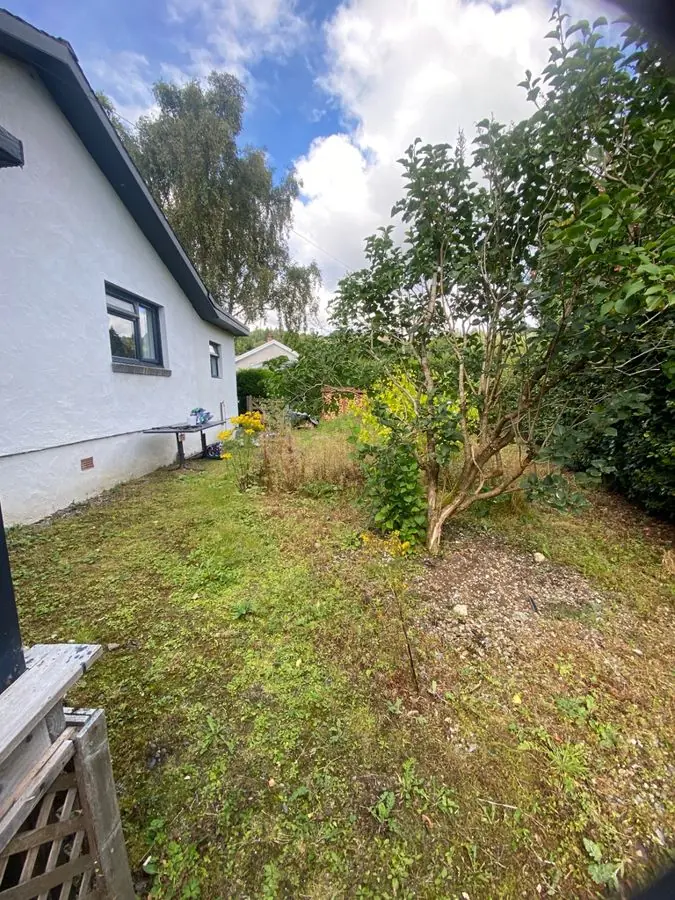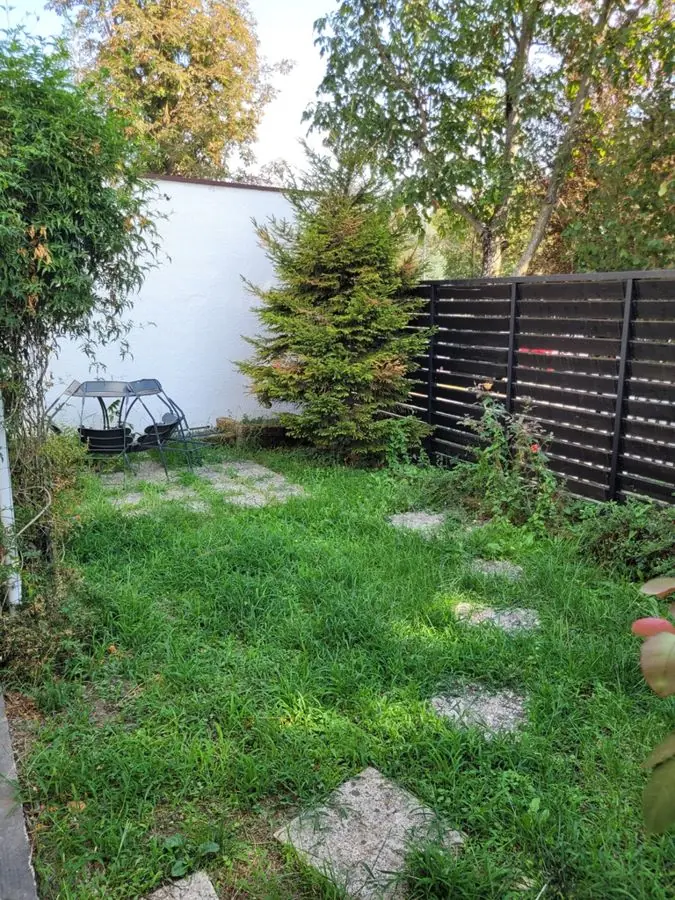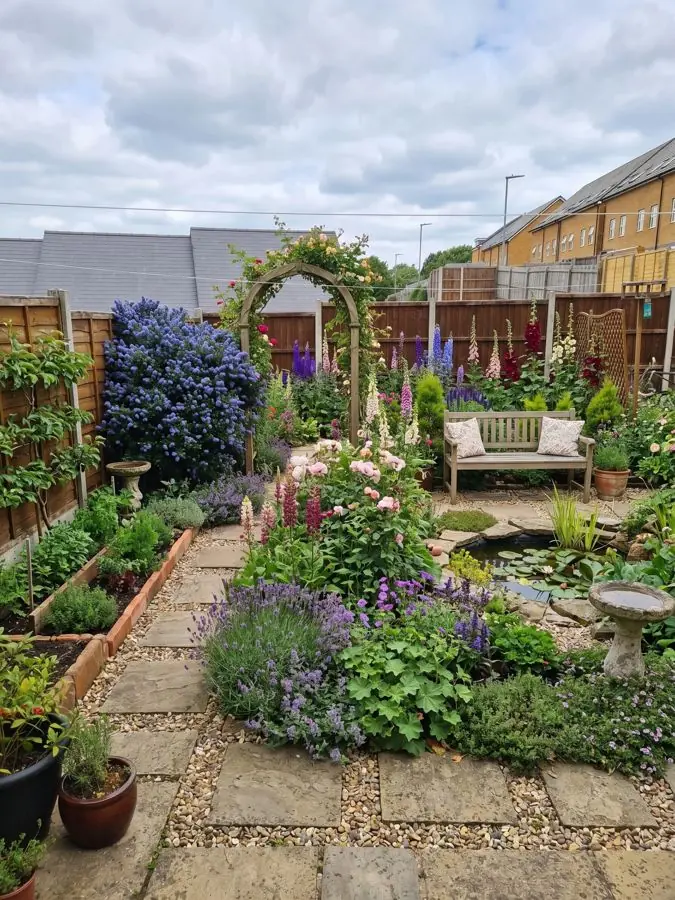
Gravel and stone with an arch, pond and bench
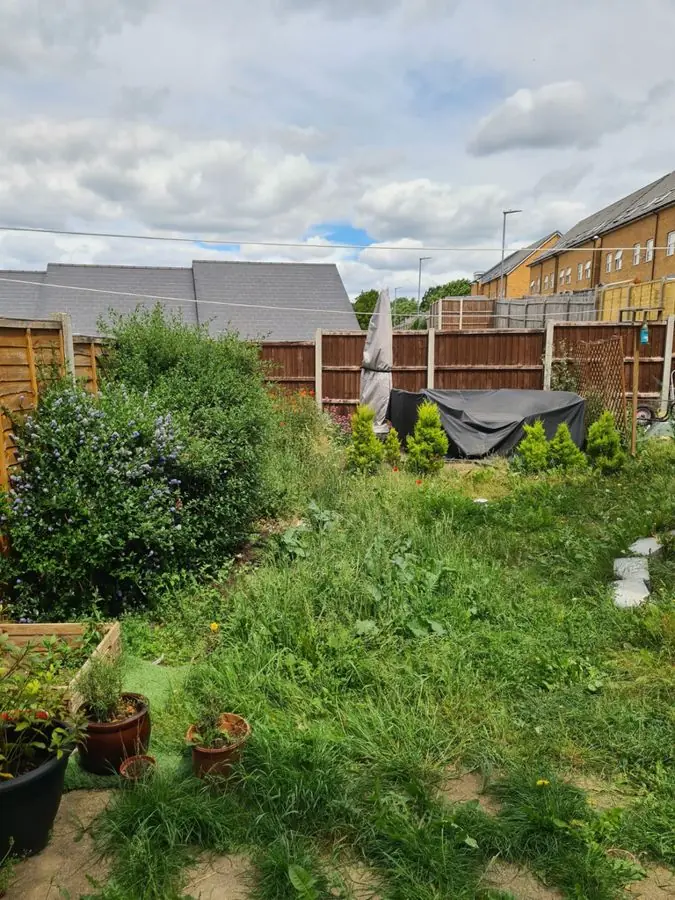
Before: a weedy lawn with shrubs, pots and covered furniture
For garden designers · Business £149 a month
Show a client their own garden redesigned in about a minute, from one photo: try styles together, change materials, and share a plan with your name and logo. Your design finishes it.
UK, US or anywhere else: plants picked to thrive where the garden is, in its light and soil.
Design a client's gardenOver 500 garden designs made.
Every one is a real garden, redesigned with the app from one photo, and each says what was there before. Tap Before to see it. Whole gardens, planting, paving, slopes, front gardens and courtyards: the kind of first ideas you can put in front of a client before you draw anything.
New layouts, lawns, paths and borders in the client's own garden, so the brief starts from something they can point at. 10 gardens
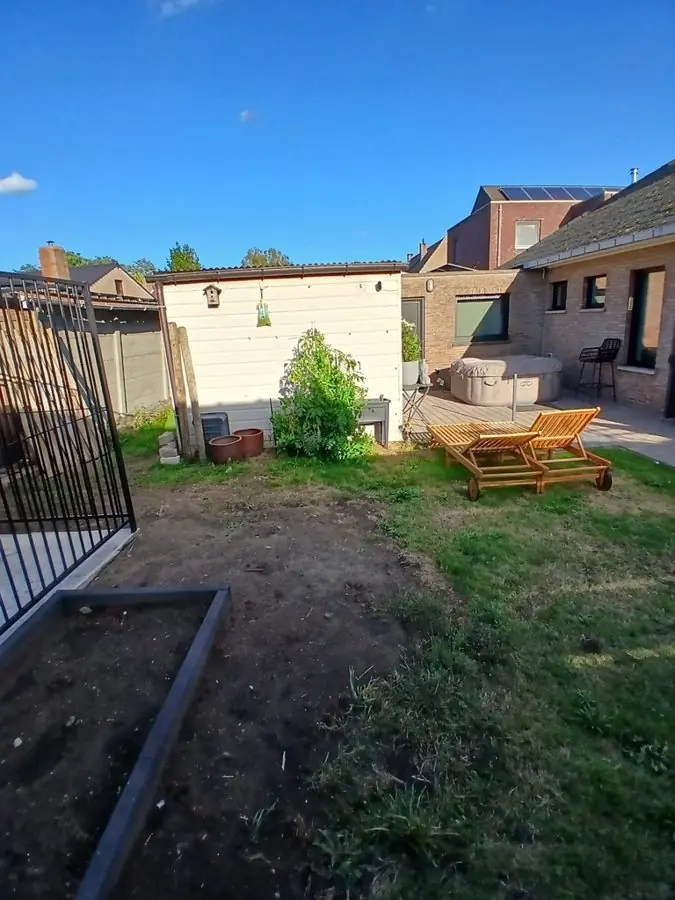
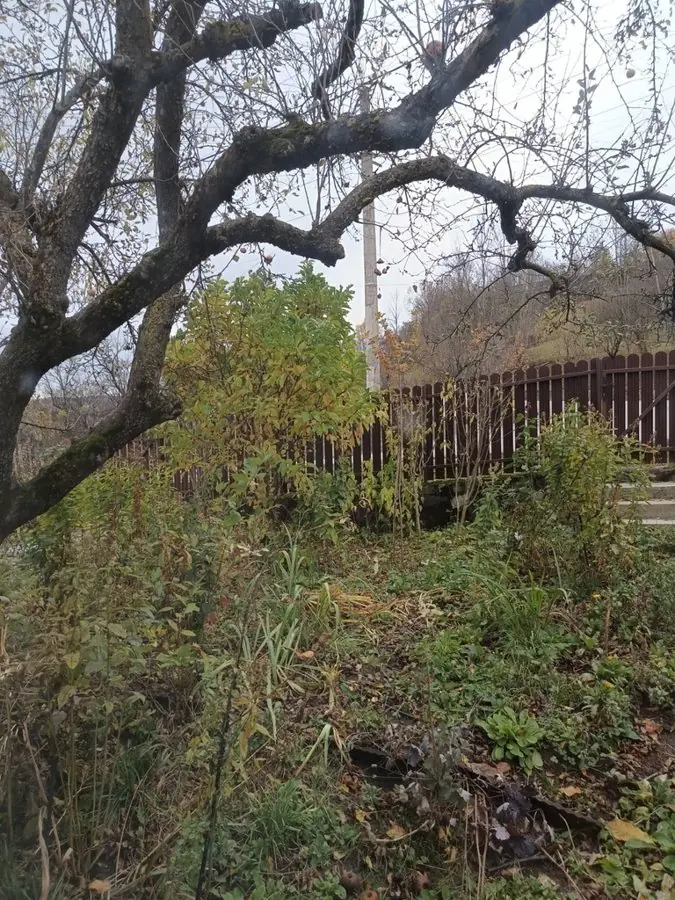
Before: a weedy lawn with shrubs, pots and covered furniture
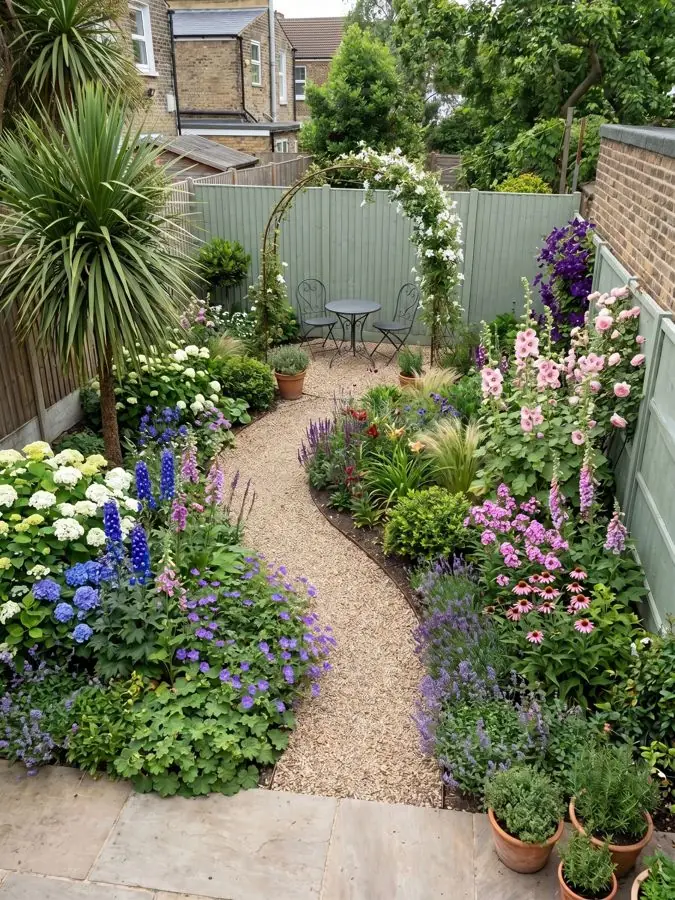
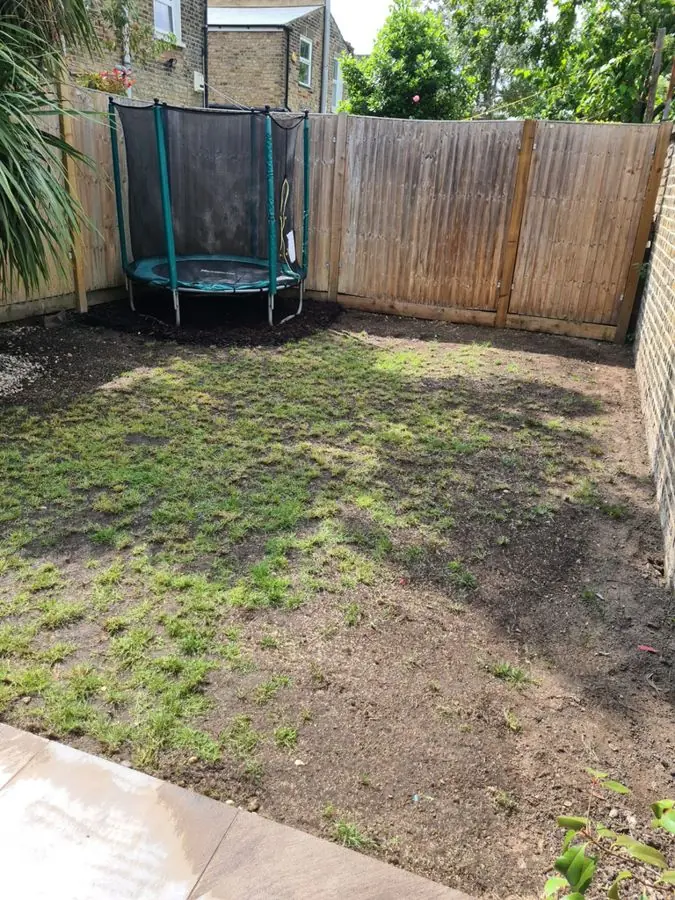
Before: a patchy lawn with bare soil and a trampoline
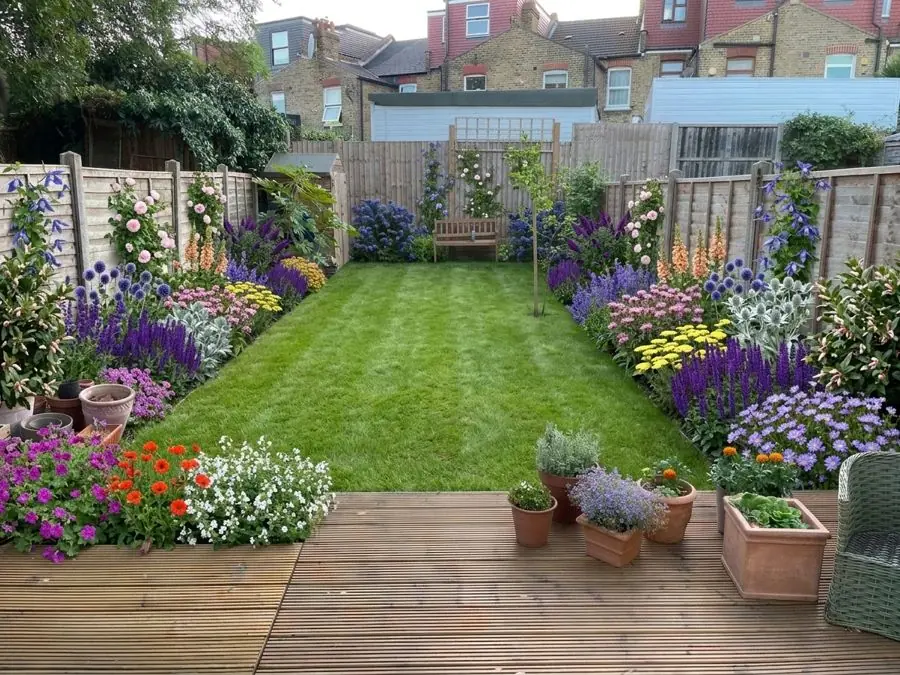
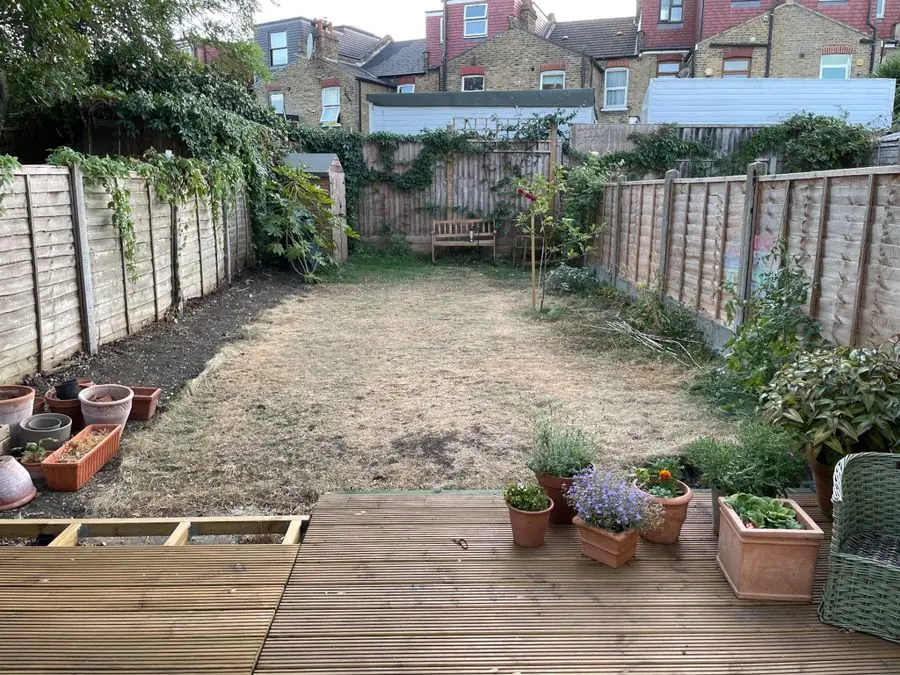
Before: a dry patchy lawn seen from a deck with pots
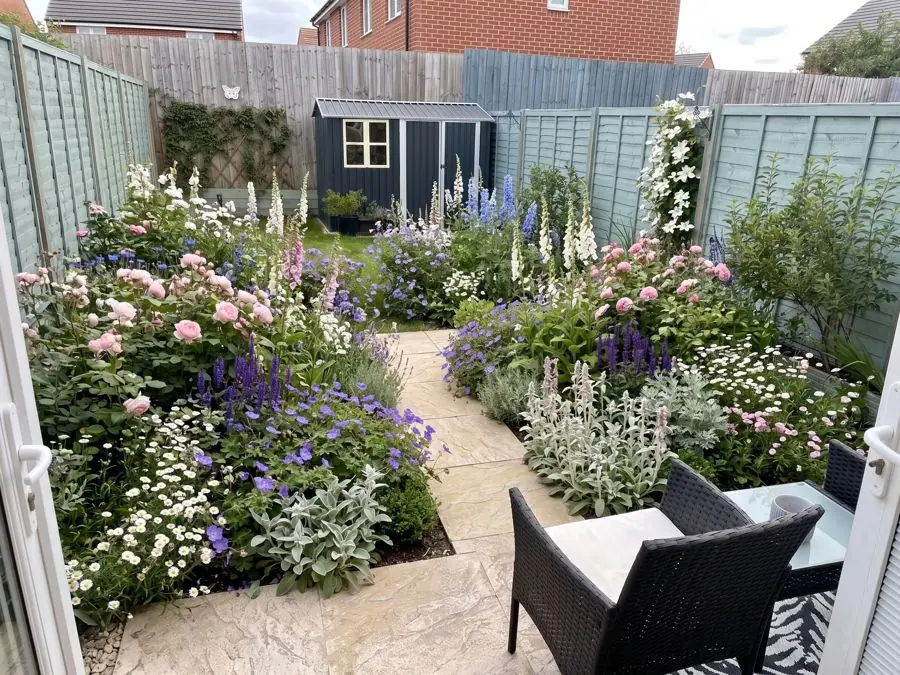
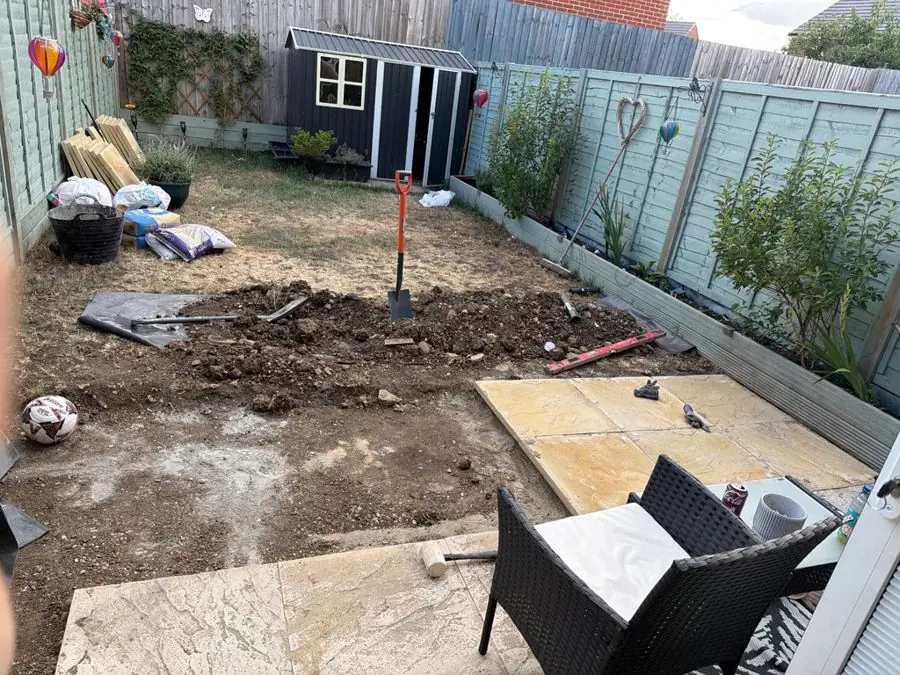
Before: a dug up yard with soil, new slabs and rattan chairs
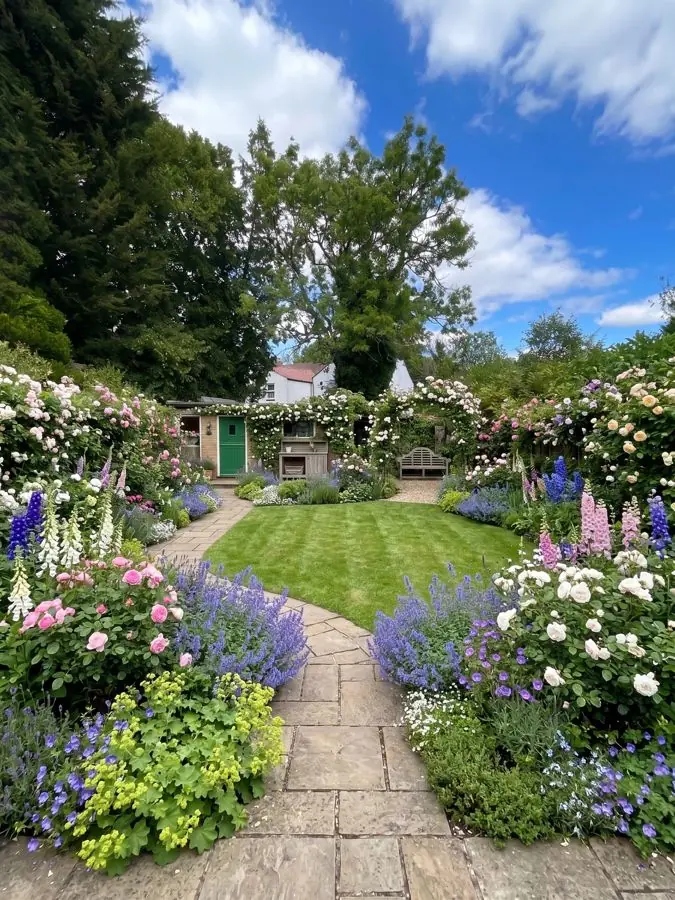
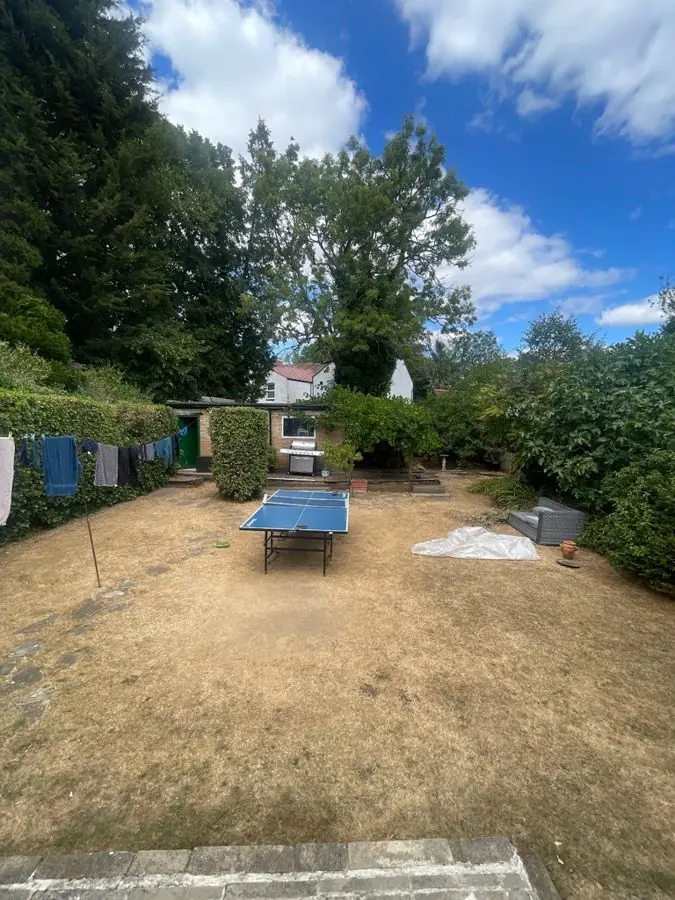
Before: a dry, patchy lawn with a table tennis table and washing line
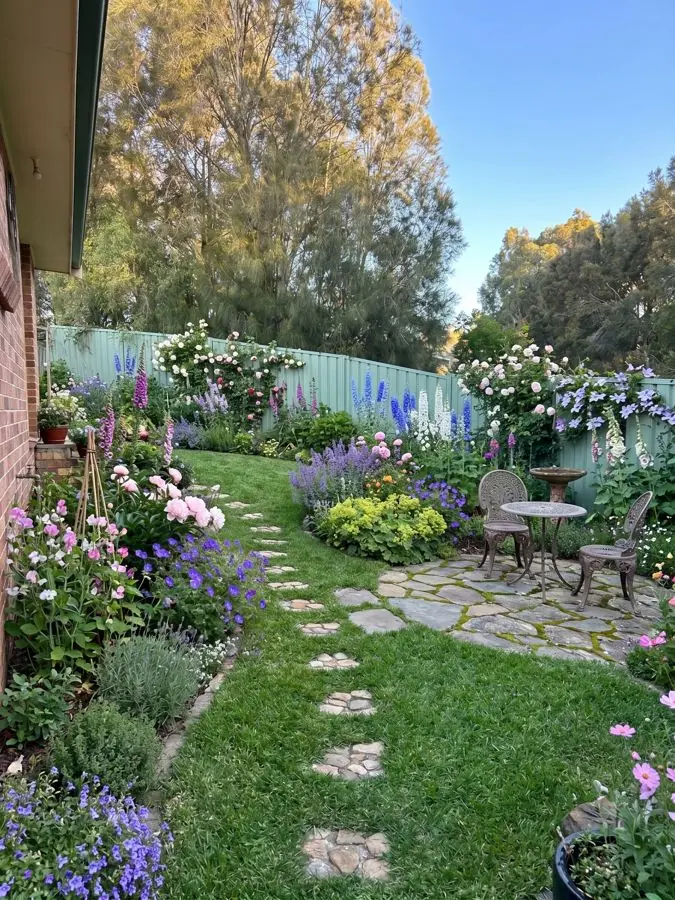
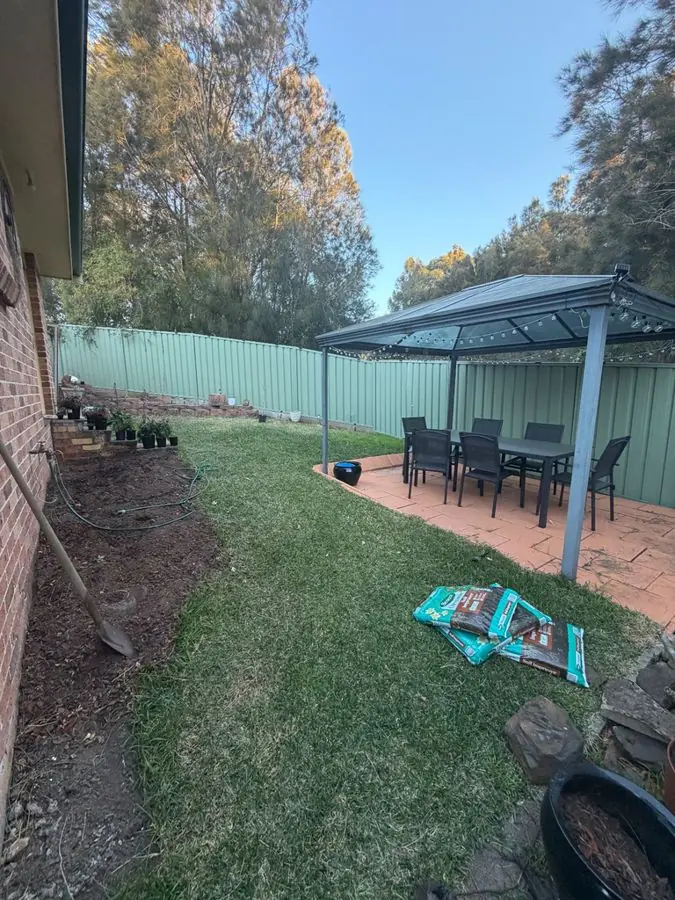
Before: a lawn beside the house with a metal gazebo over patio furniture
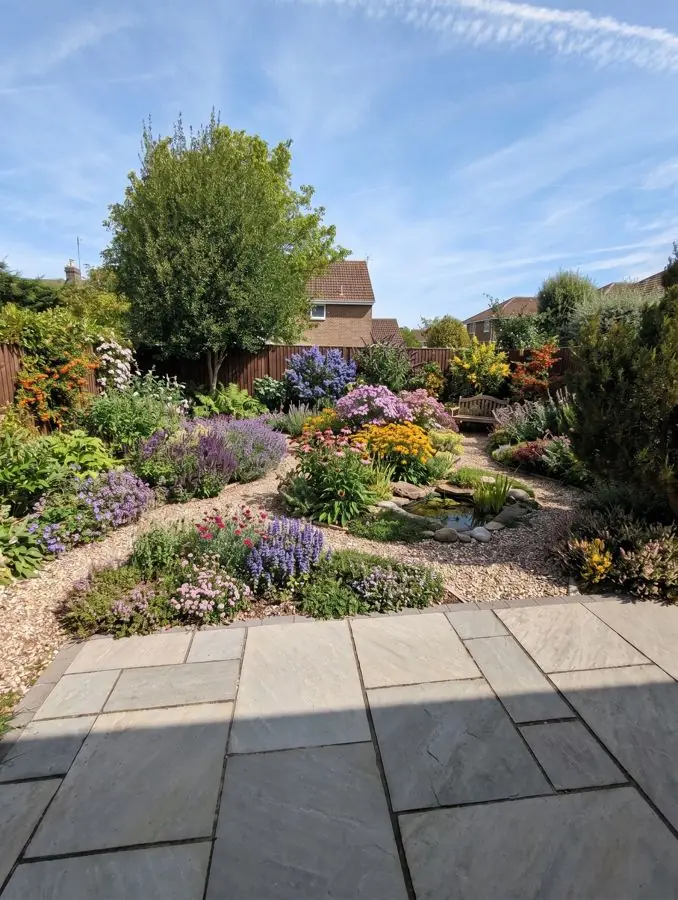
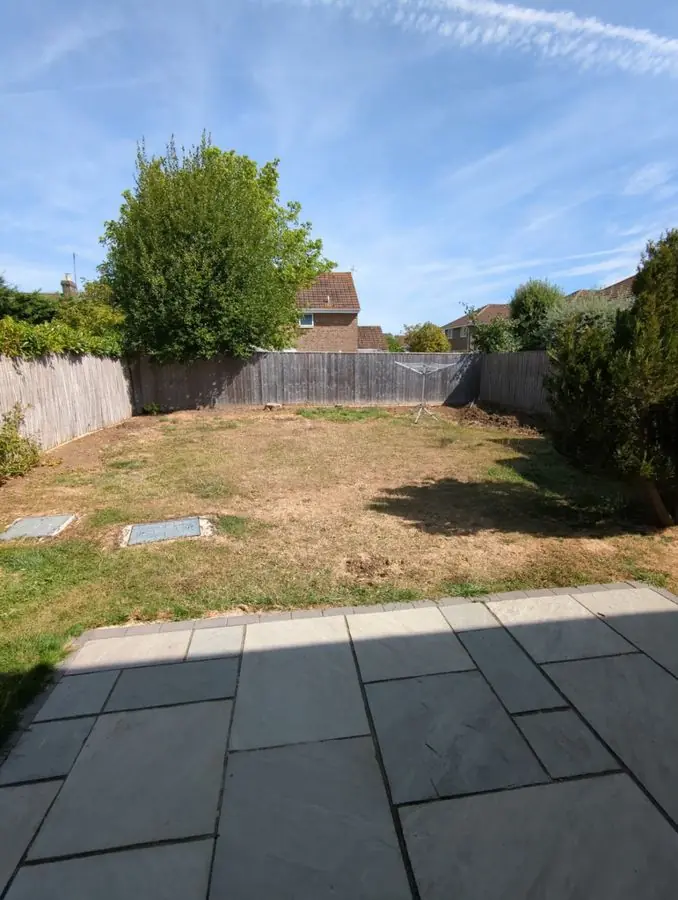
Before: a patchy dry lawn behind a grey slab patio
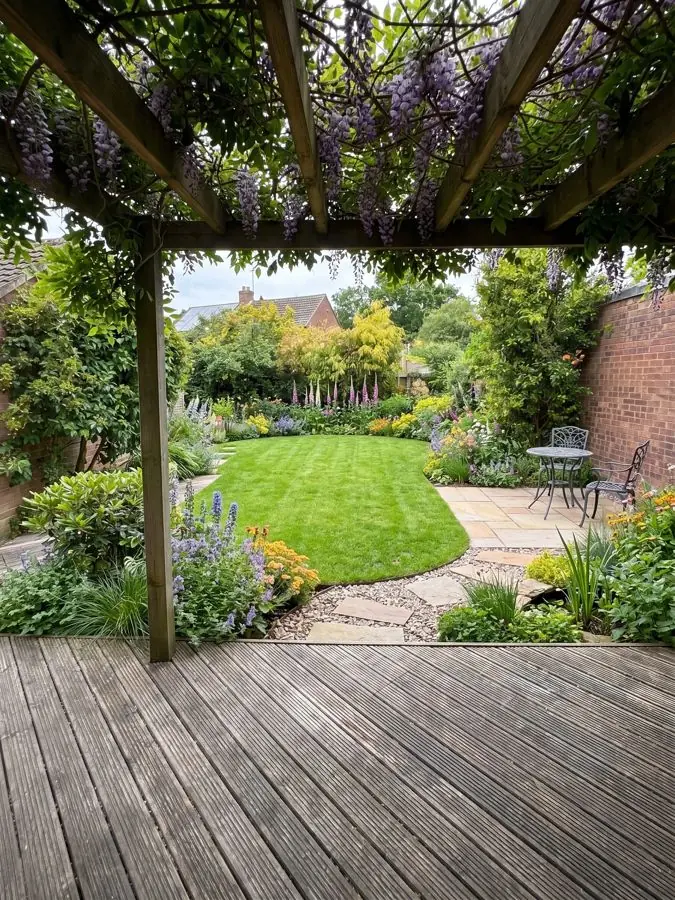
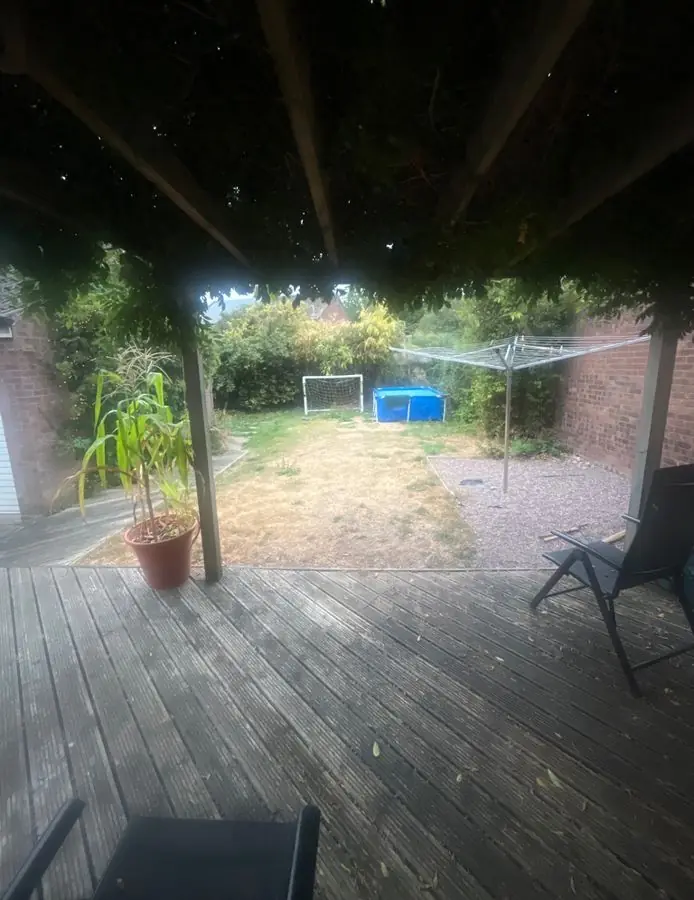
Before: a dark wooden deck under a pergola, looking out on a dry lawn with a goal and a clothesline
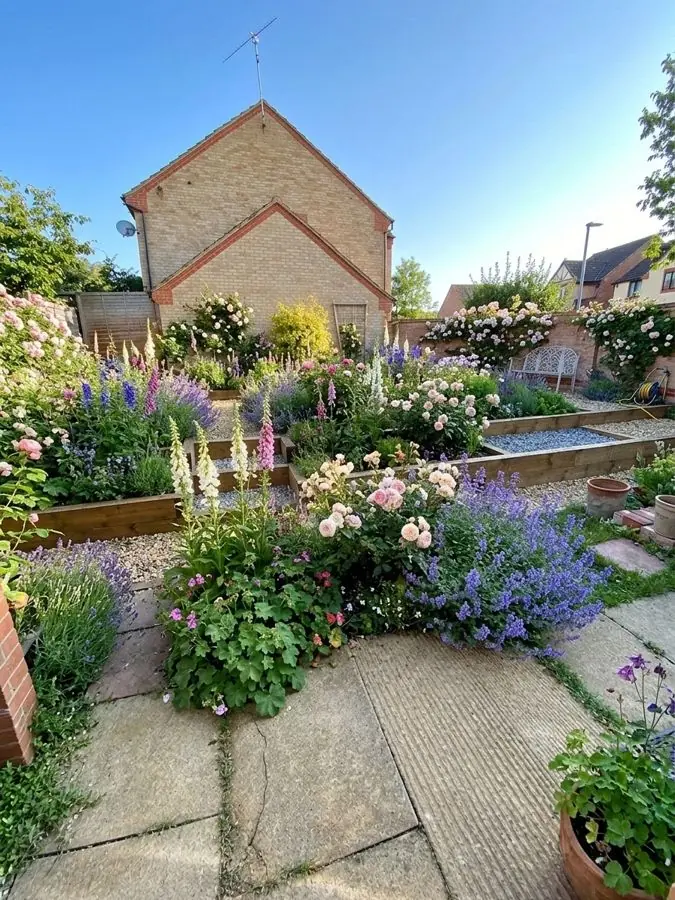
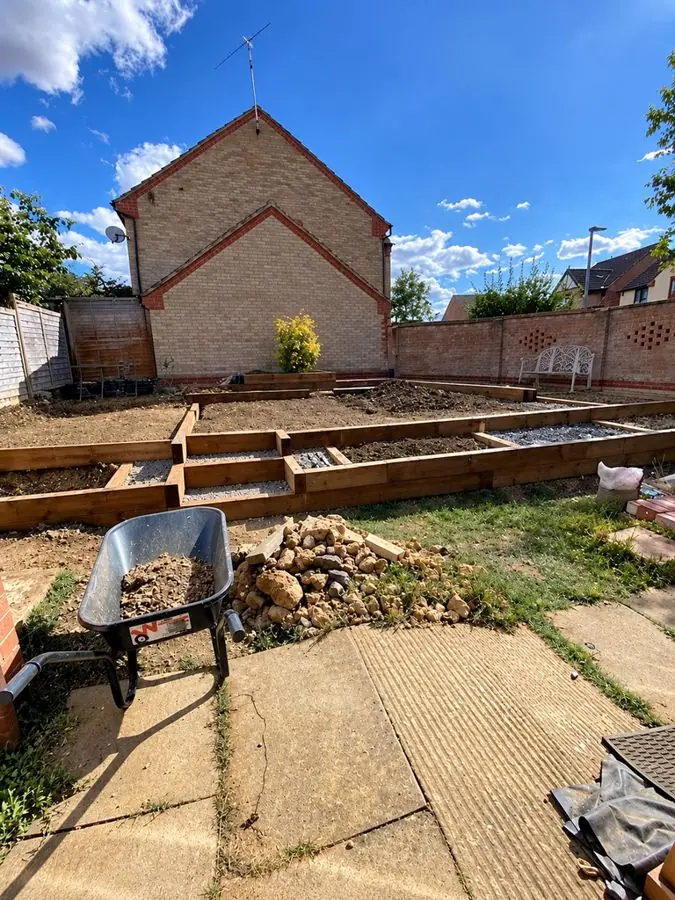
Before: empty raised beds, a wheelbarrow and rubble on cracked concrete
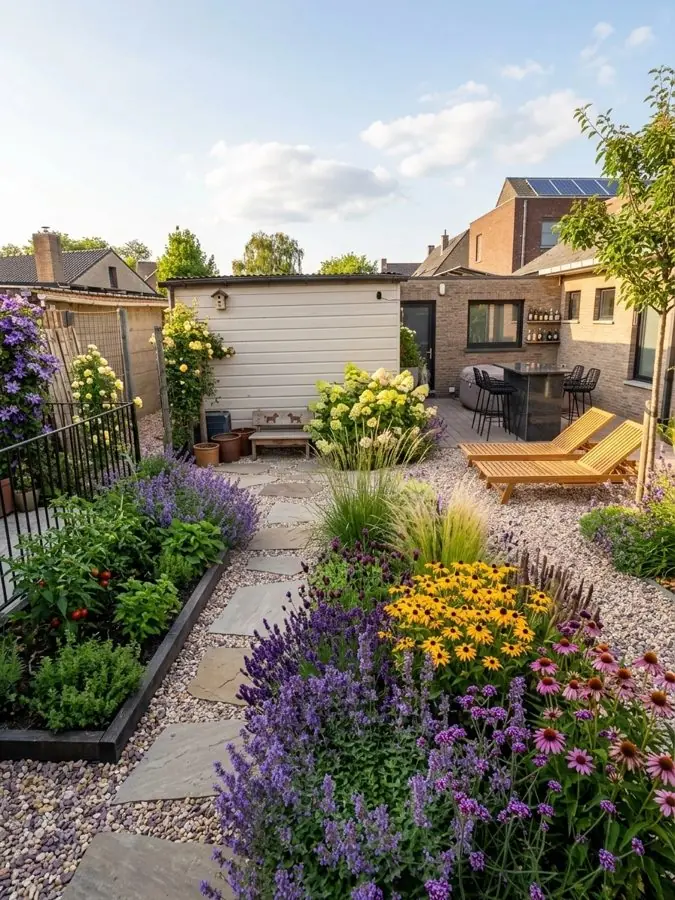
Before: a patchy lawn and bare soil with loungers by a white shed
Add a photo of a client's garden
See a client's garden redesigned in about a minute.
Design a client's gardenBorders and beds filled with real plants for the light and soil, every one named, ready for your own planting design. 10 gardens
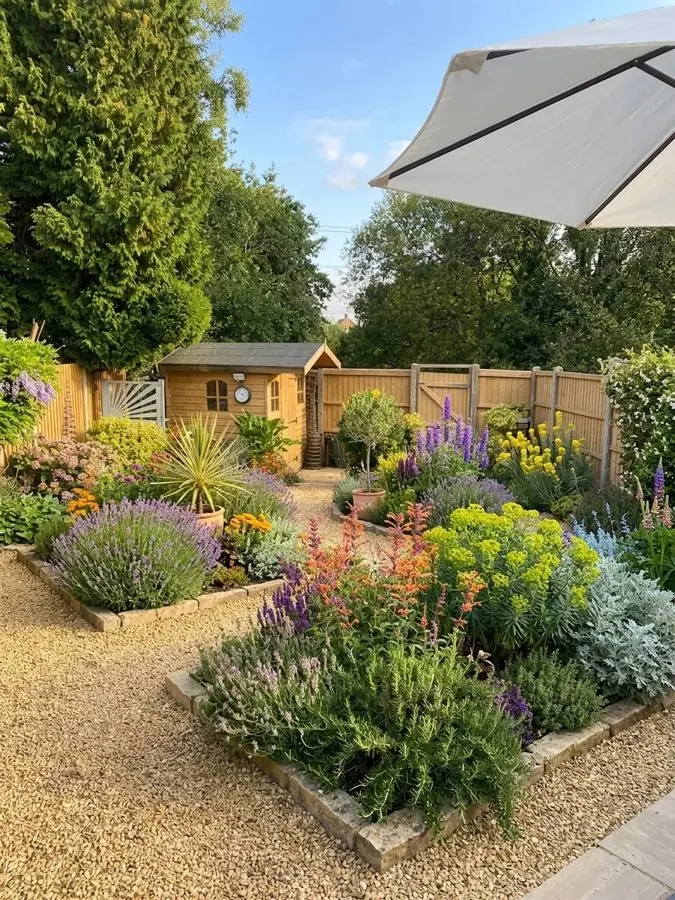
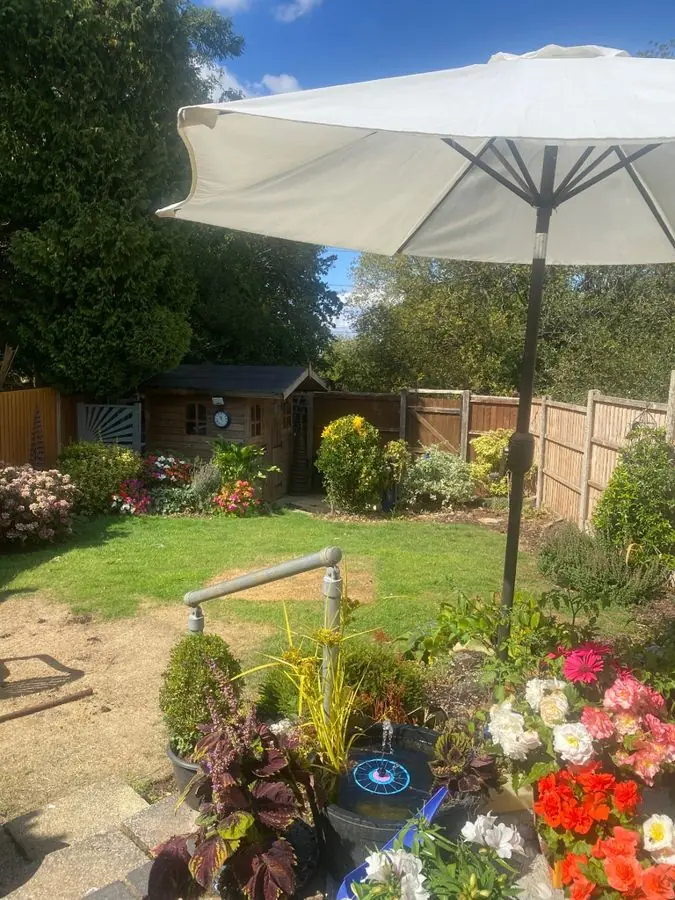
Before: a lawn with a parasol, a shed and bright bedding plants
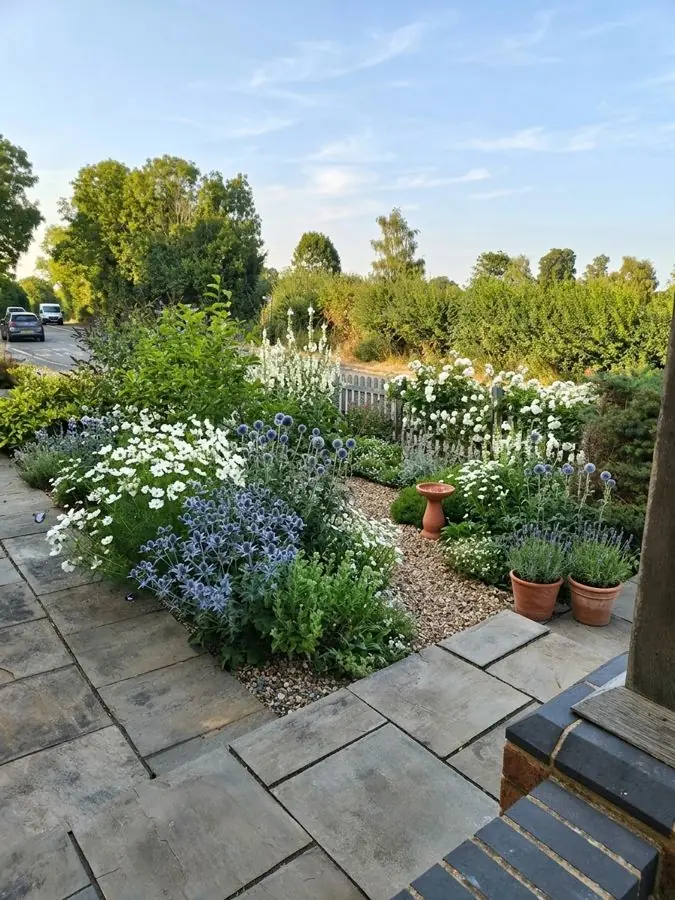
Before: a slab patio with a weedy, half bare bed and road beyond
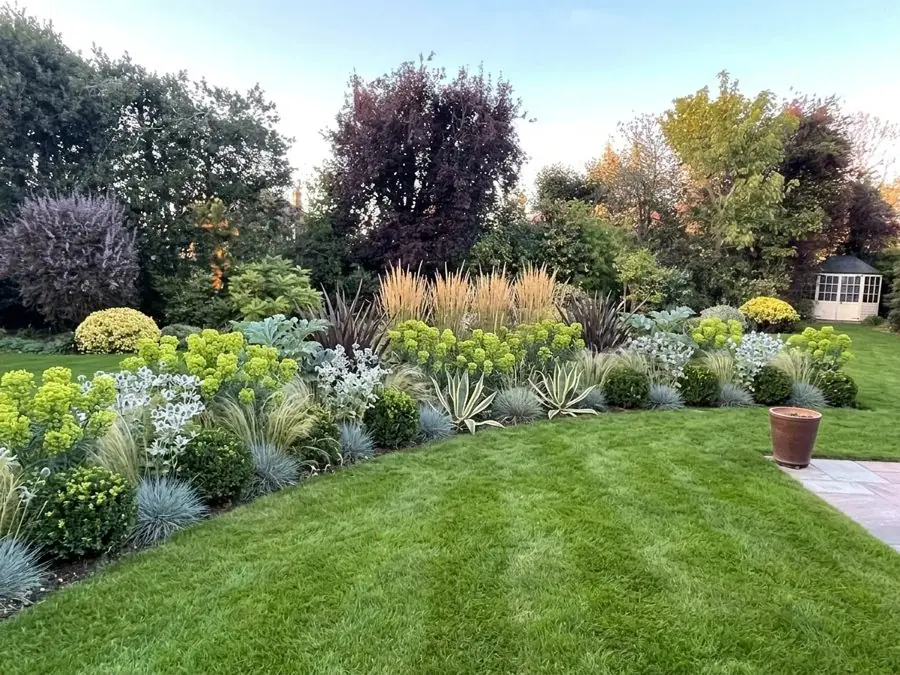
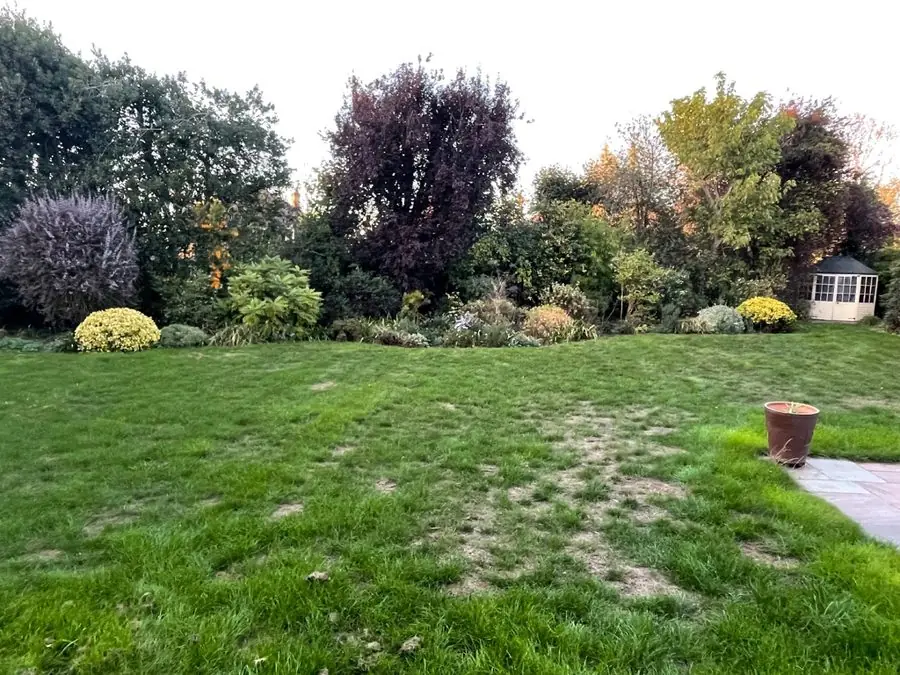
Before: a patchy lawn with shrubs, trees and a summer house beyond
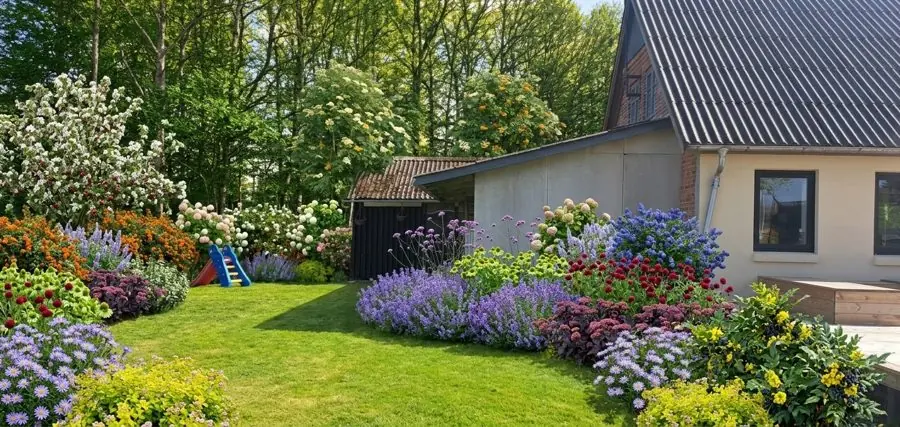
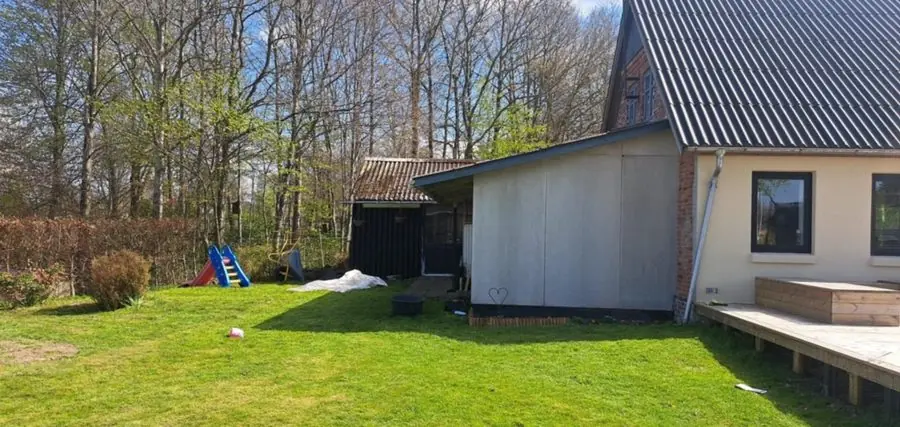
Before: a plain lawn beside a house and shed with trees behind
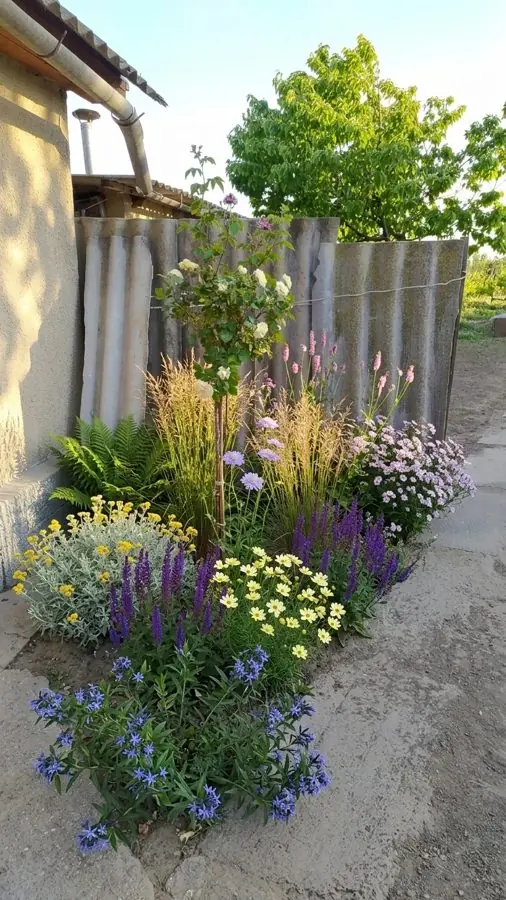
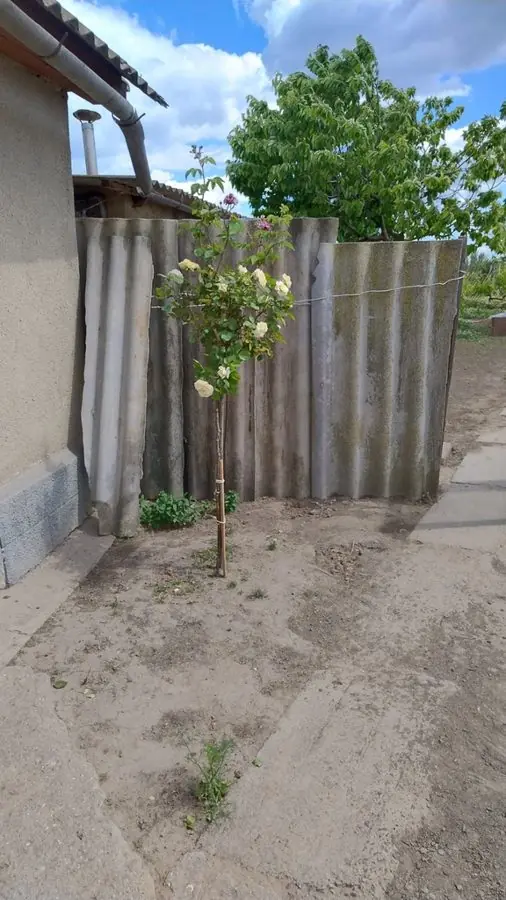
Before: a bare concrete corner with a young standard tree by a fence
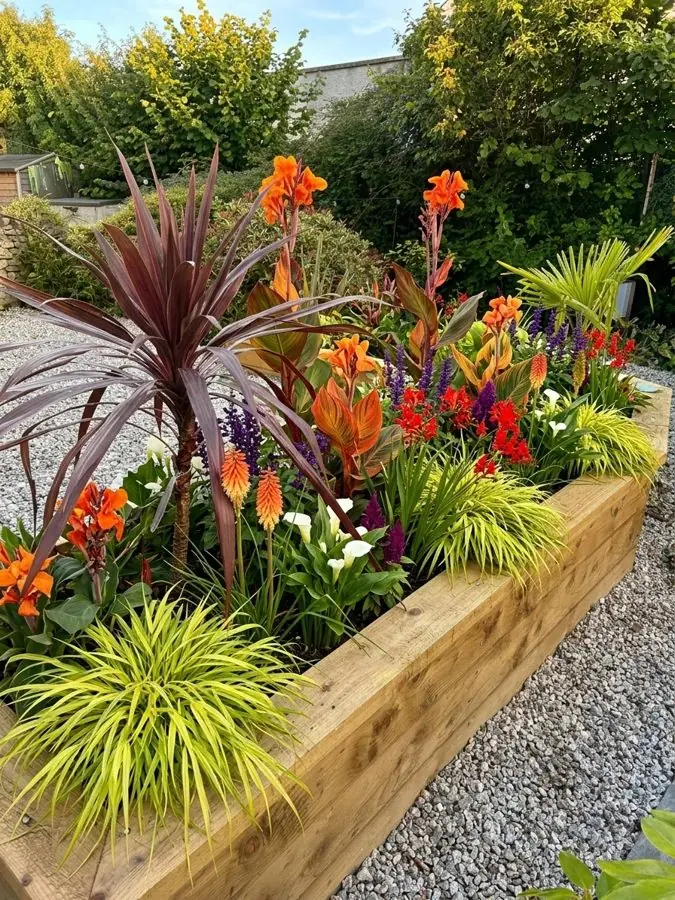
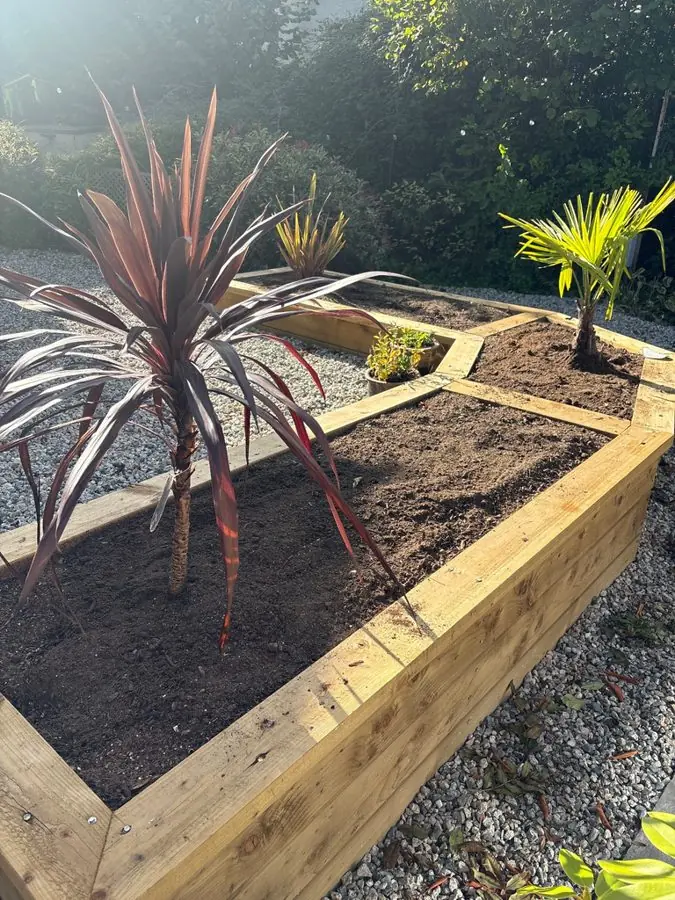
Before: a new raised sleeper bed of bare soil with one cordyline
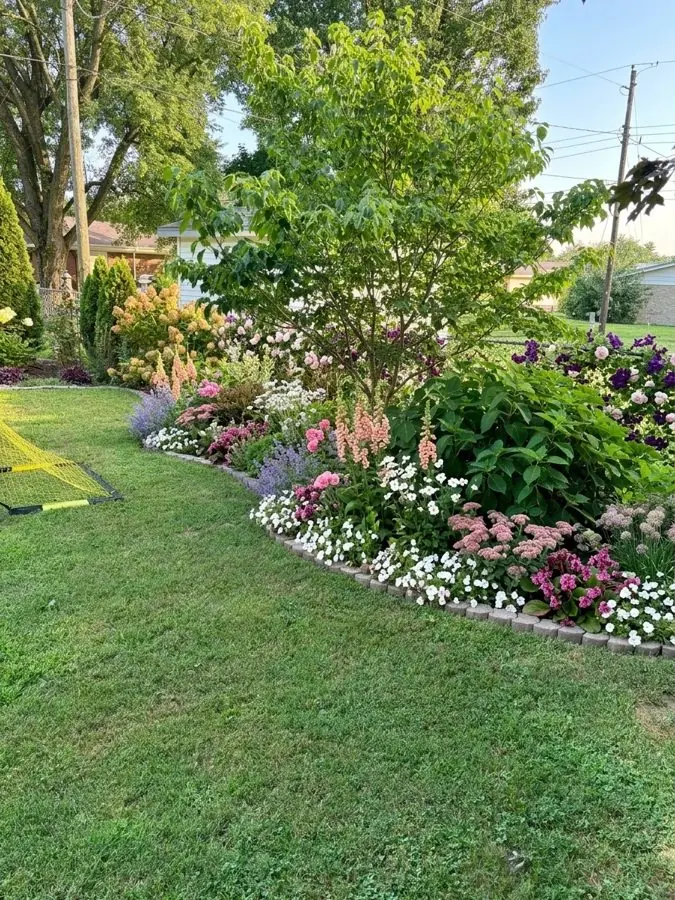
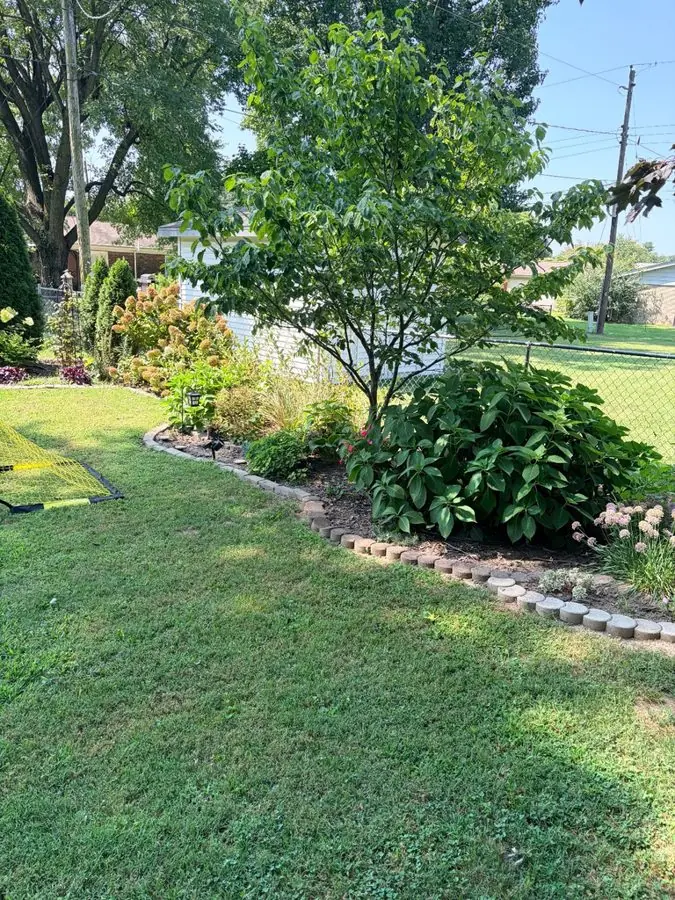
Before: a lawn with a curved brick edged bed under a young tree
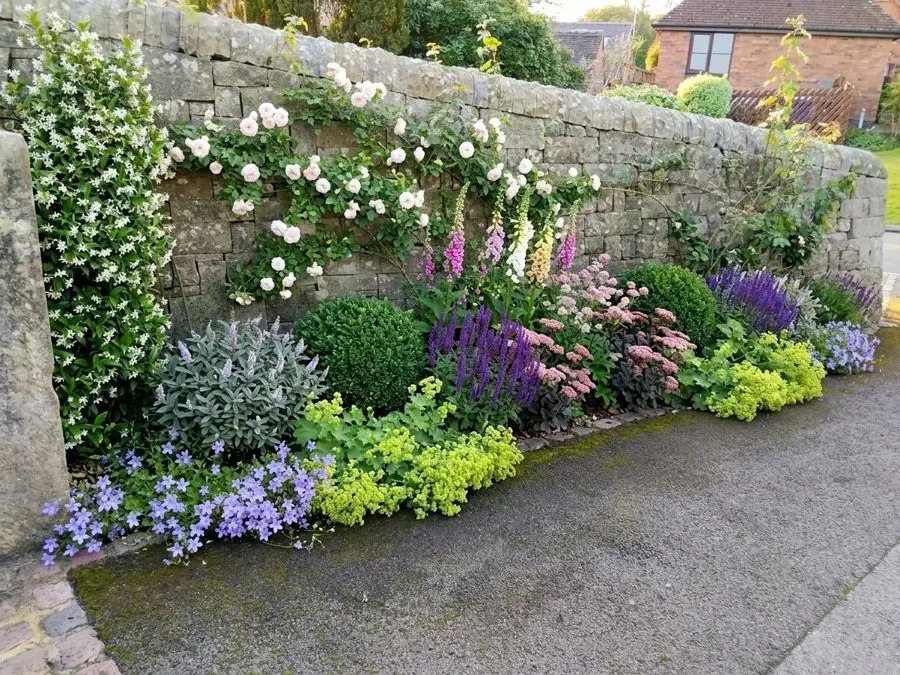
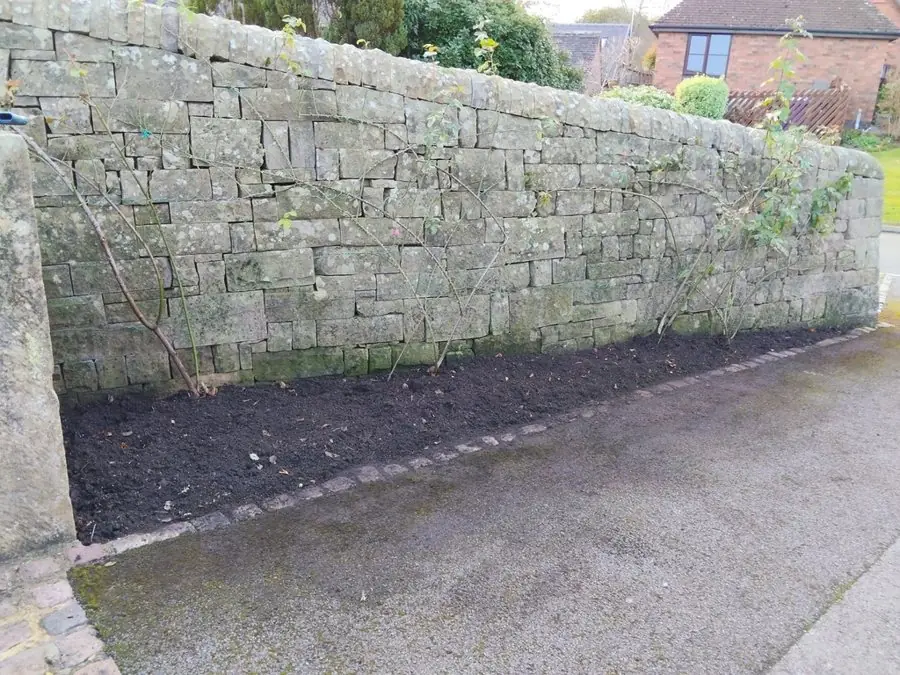
Before: a freshly dug bed along a dry stone wall
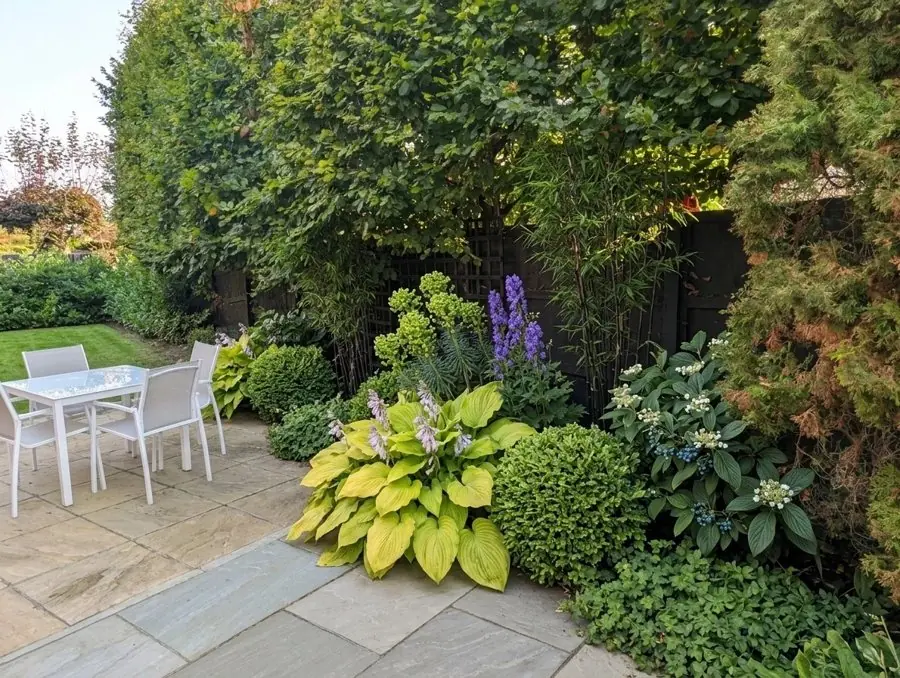
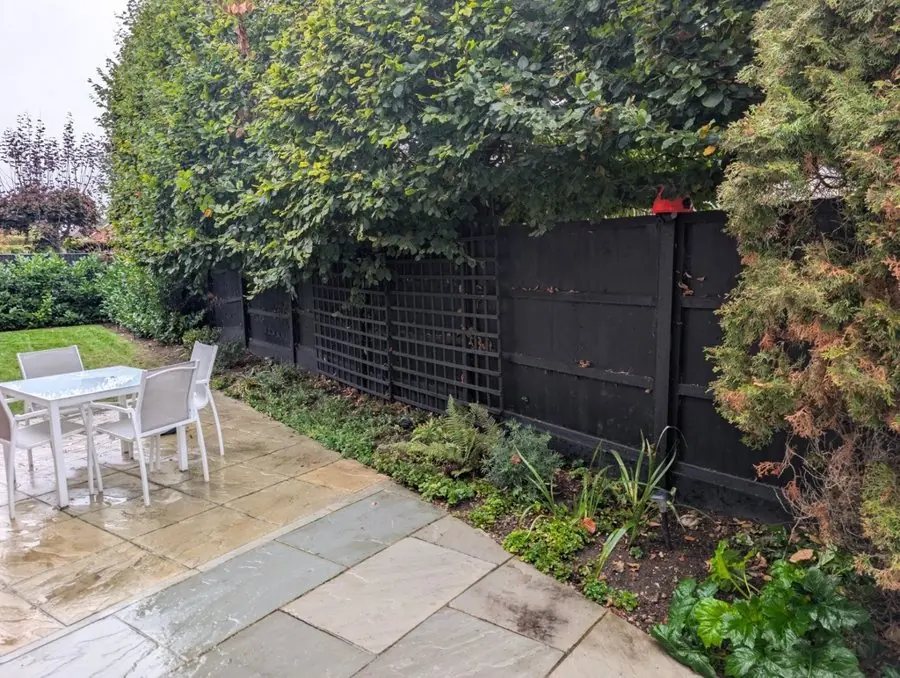
Before: a thin bed of small plants by a dark fence and paving
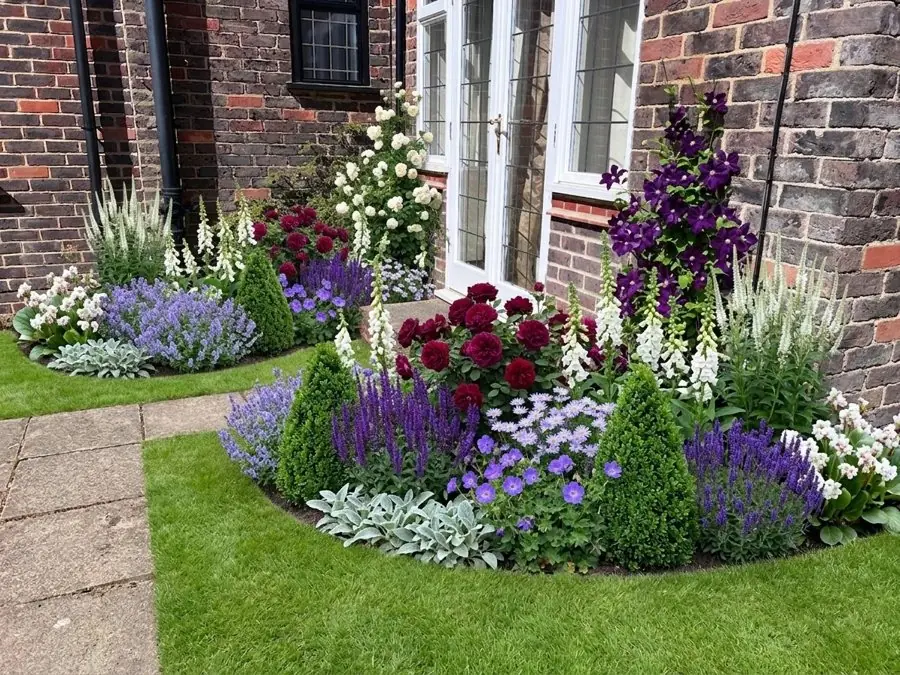
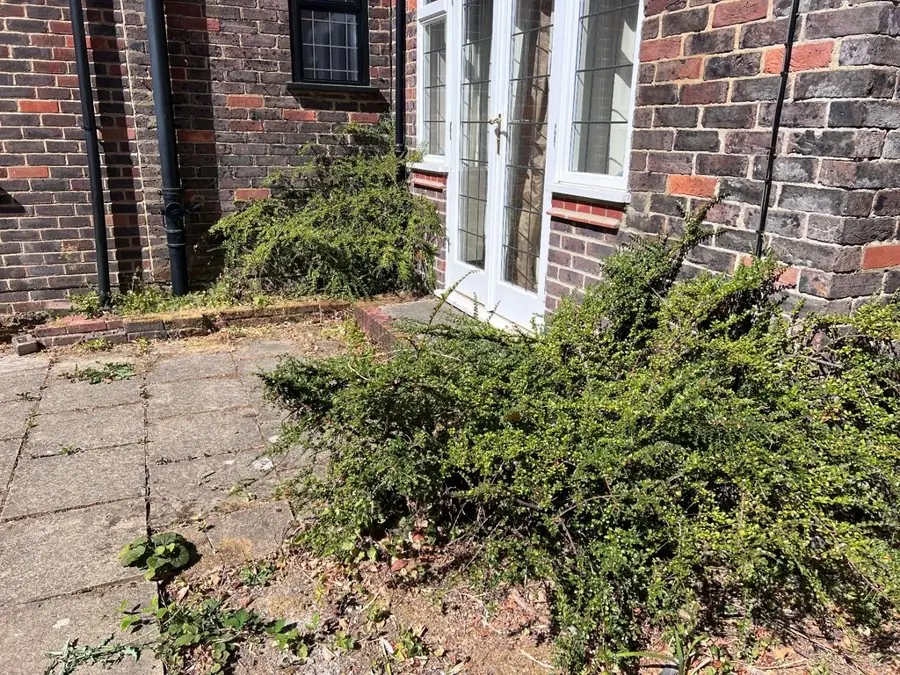
Before: a sprawling conifer over paving by a brick house
Add a photo of a client's garden
See a client's garden redesigned in about a minute.
Design a client's gardenThe client sees the new paving, gravel or terrace in their own garden, and you change a material with them there. 7 gardens
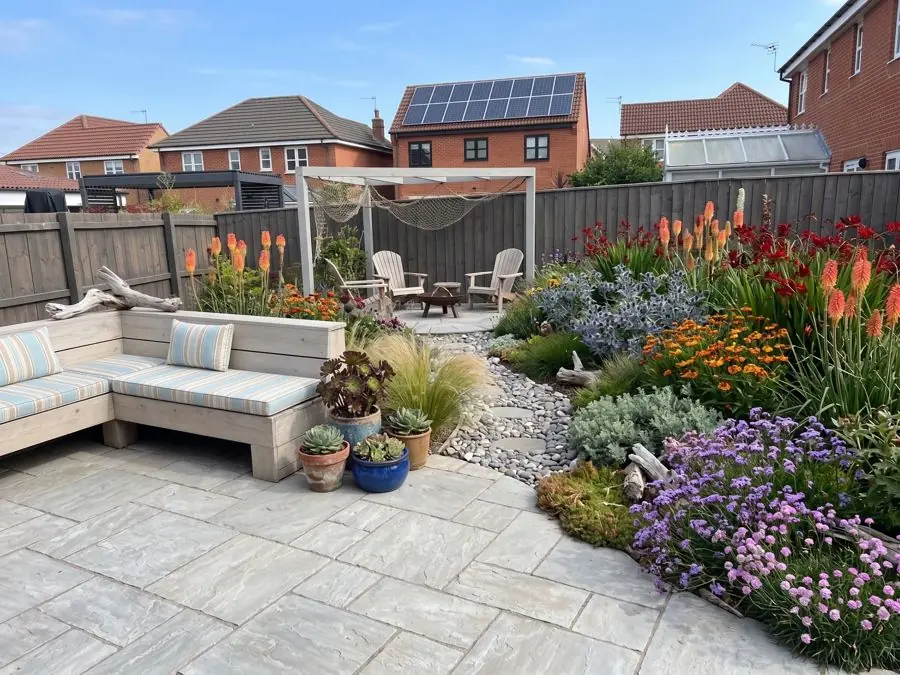
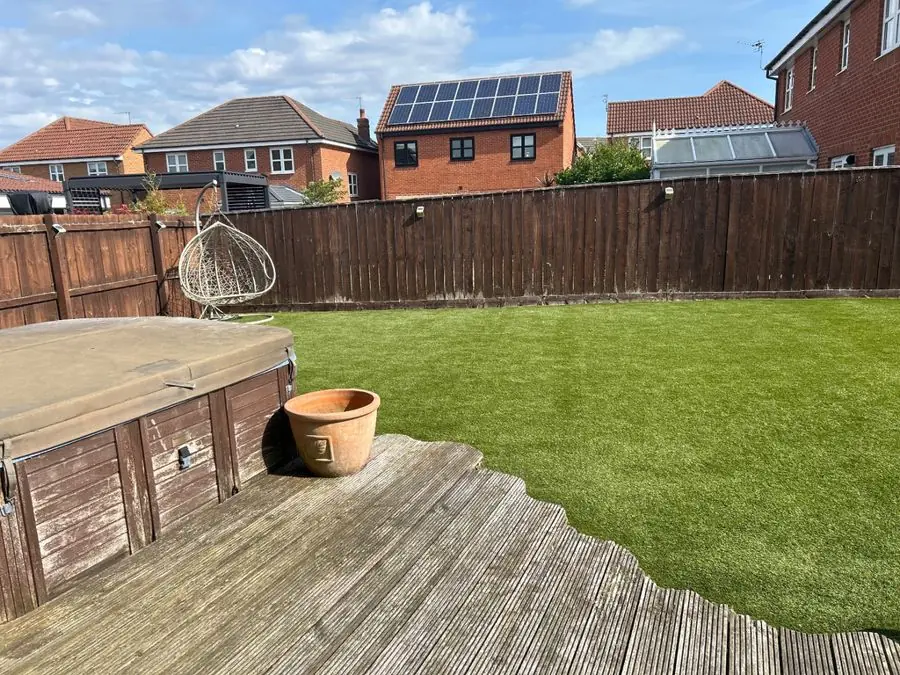
Before: a plain lawn and worn deck with a covered hot tub
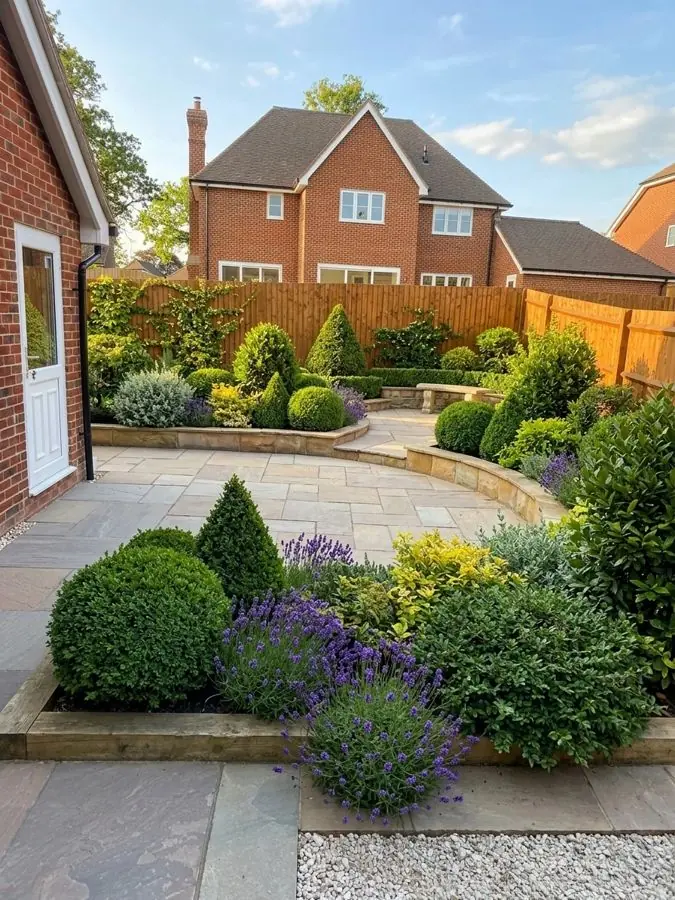
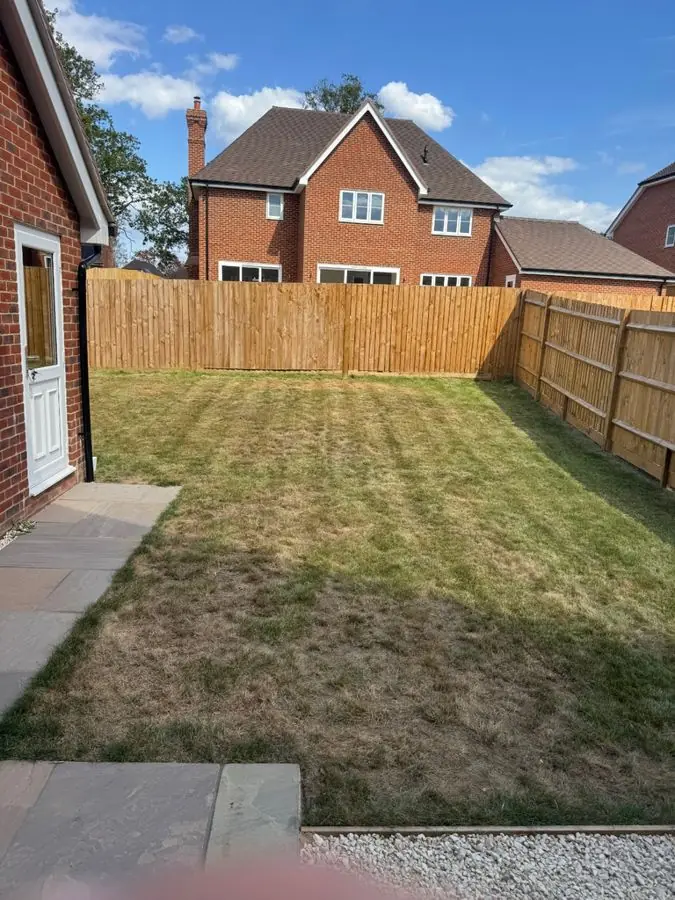
Before: a plain striped lawn with a new wooden fence and side path
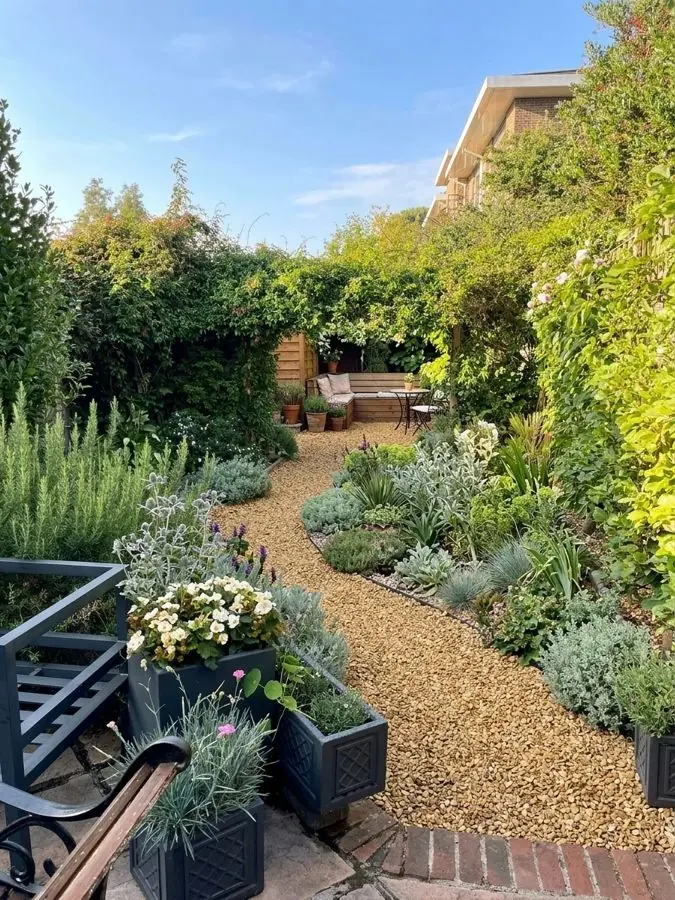
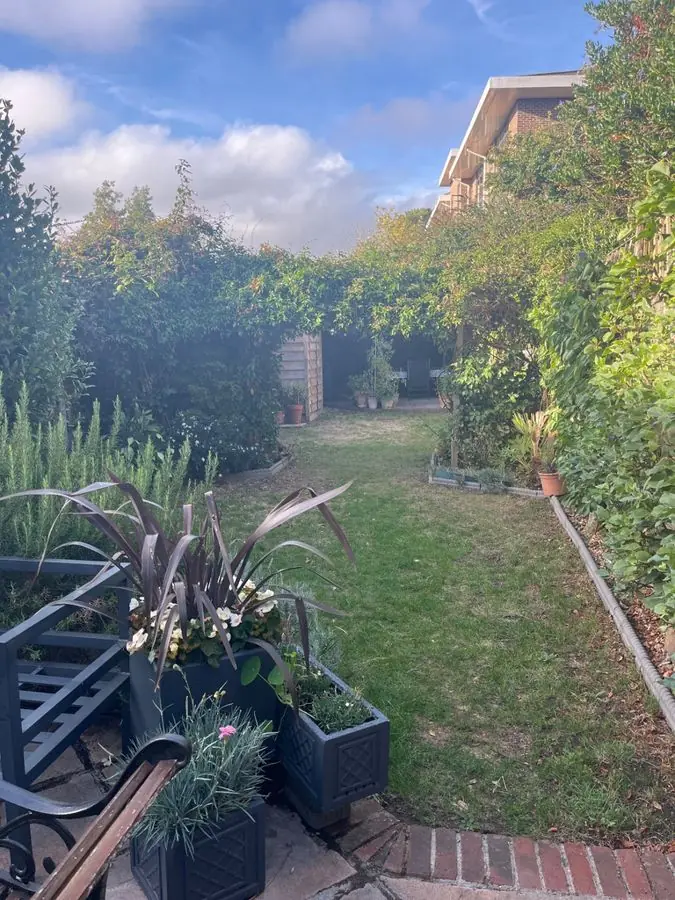
Before: a narrow lawn with planters, a bench and tall hedges
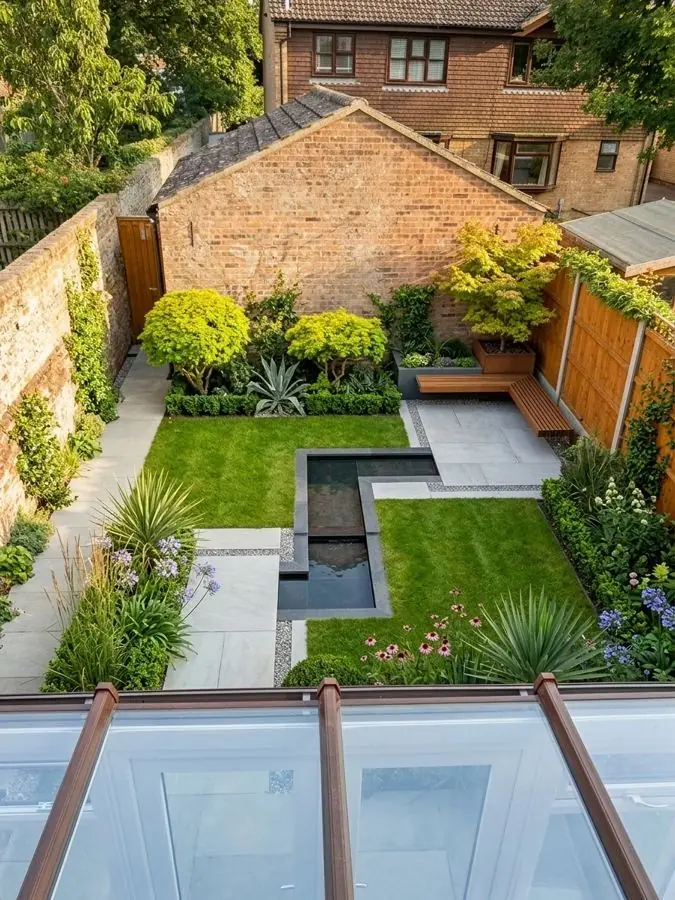
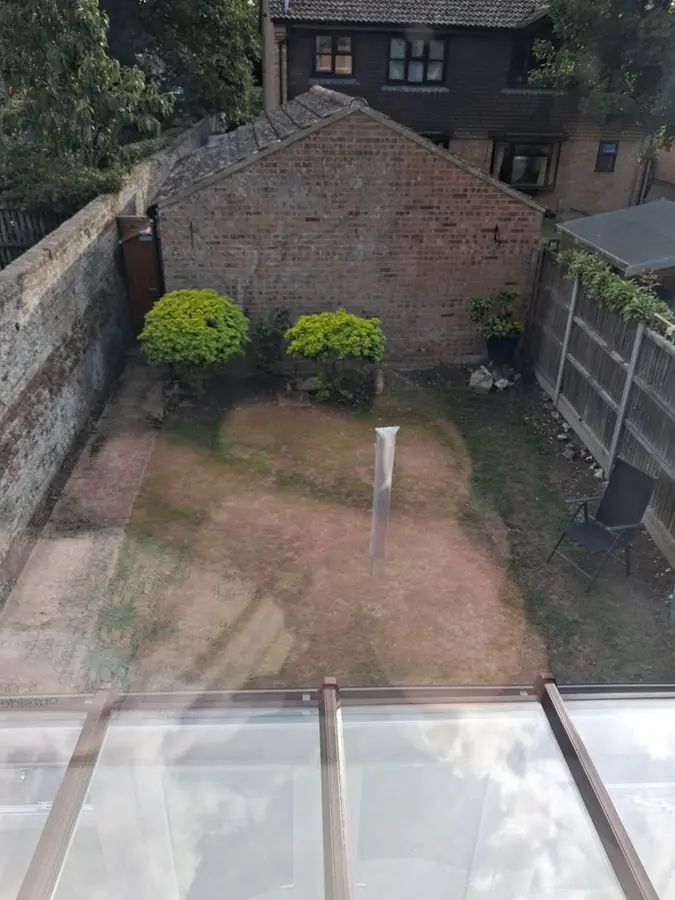
Before: a worn lawn and brick outbuilding, seen through a glass roof
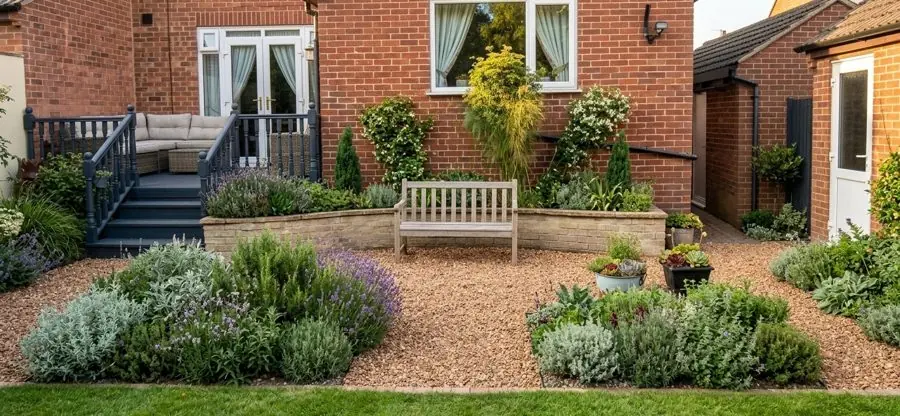
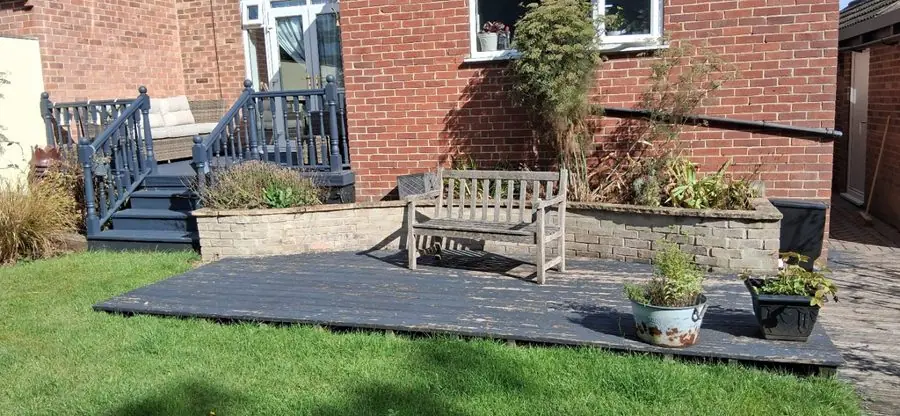
Before: a dark timber deck on a lawn in front of a brick house
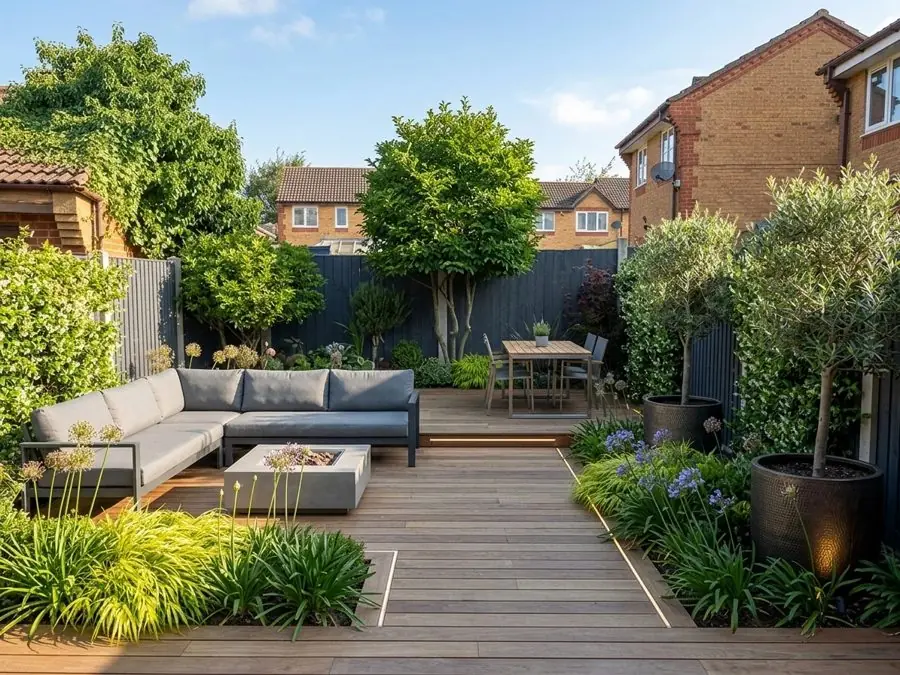
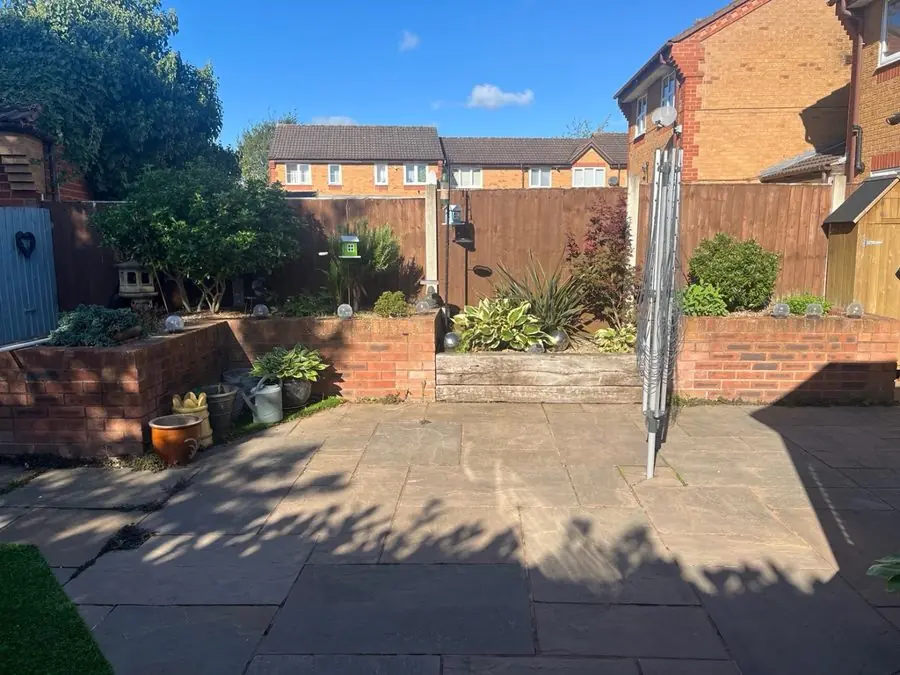
Before: a paved patio with raised brick beds and a rotary washing line
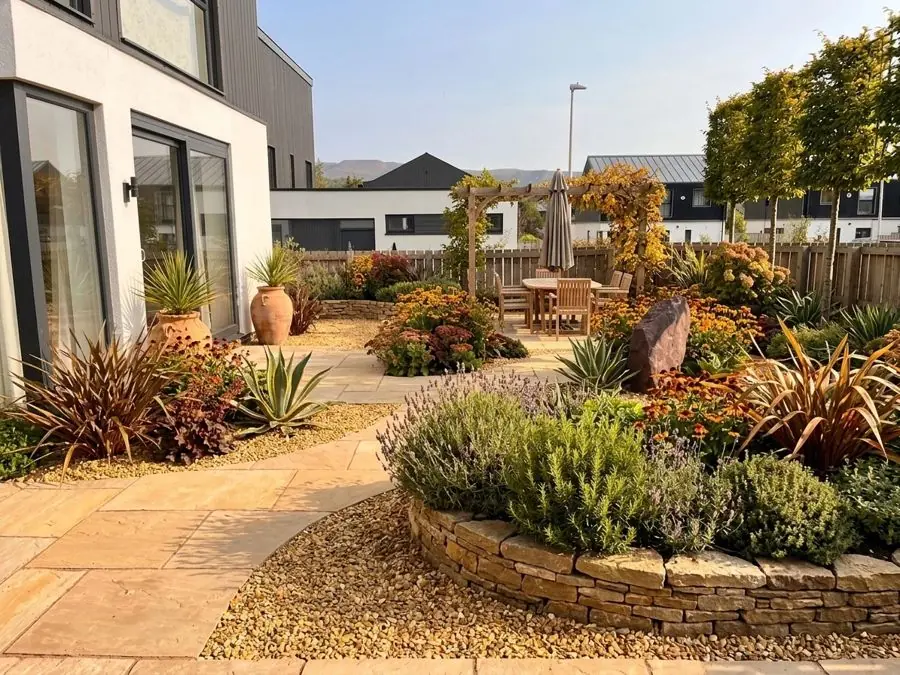
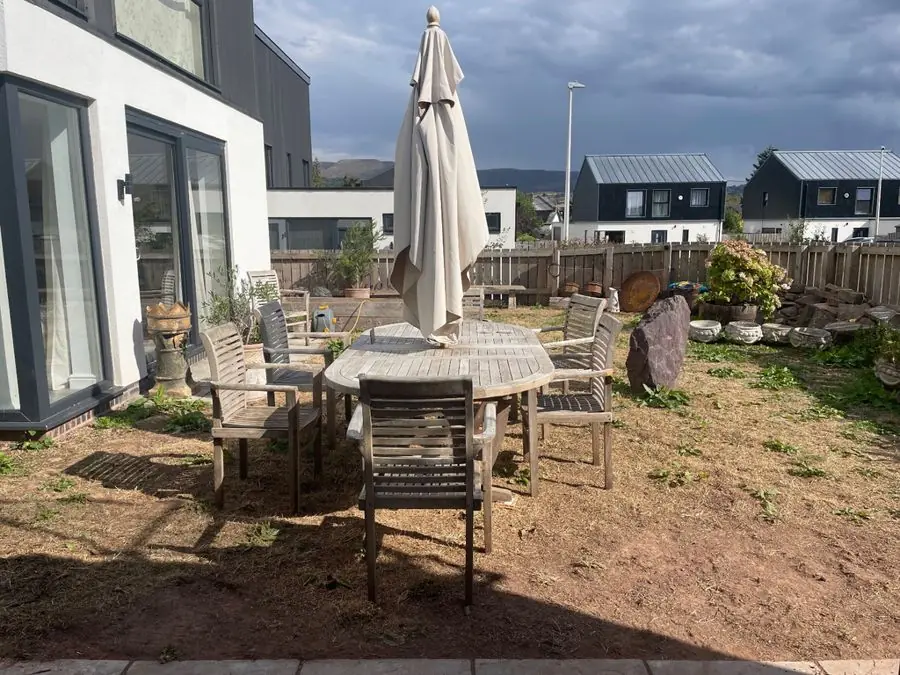
Before: bare soil with a wooden table, chairs and a parasol
Add a photo of a client's garden
See a client's garden redesigned in about a minute.
Design a client's gardenSteep banks, shady corners and long thin gardens, each with a layout to talk through before you survey. 8 gardens
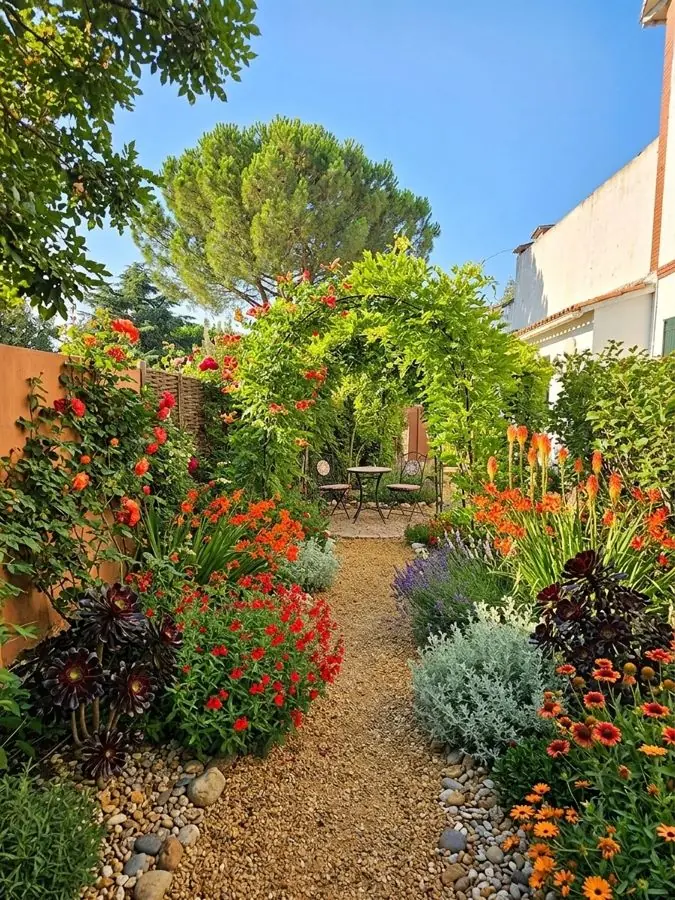
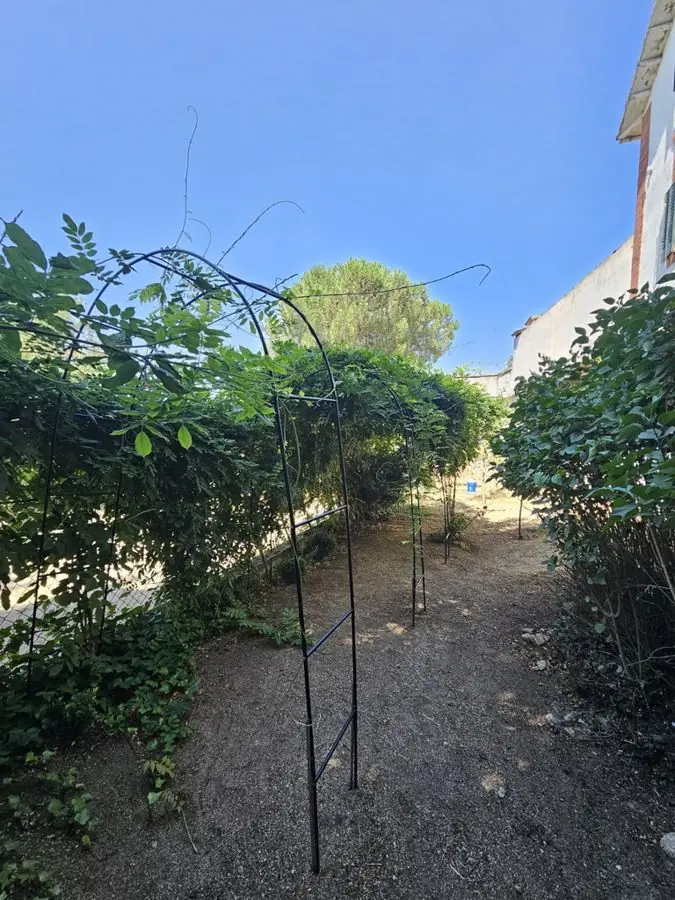
Before: a dry bare path between hedges with a metal arch
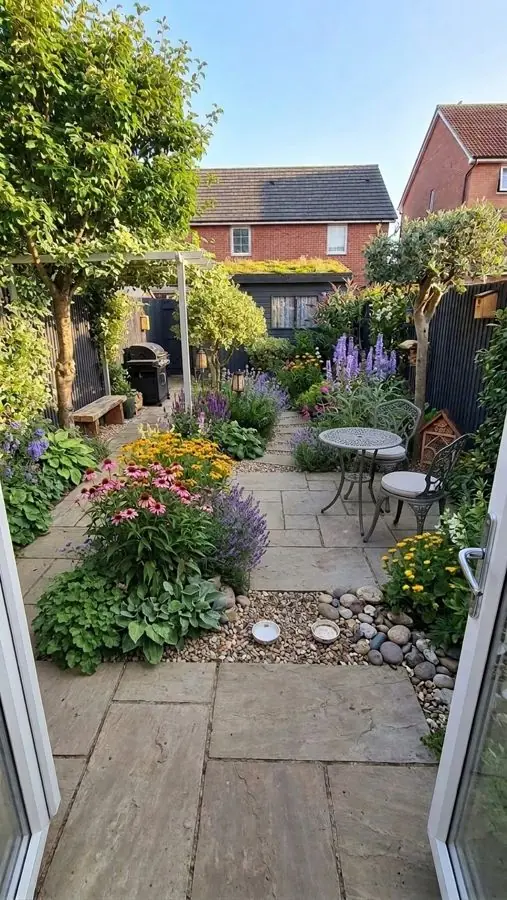
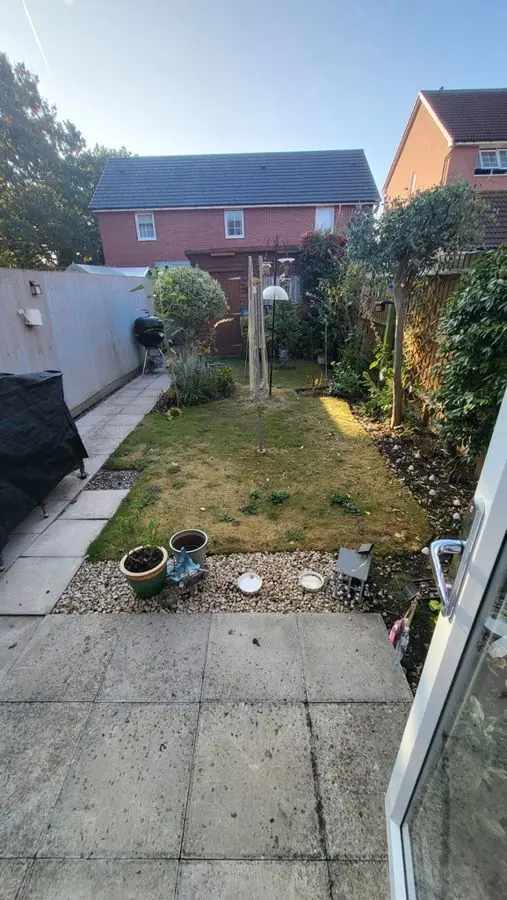
Before: a narrow paved garden with a small lawn and rotary washing line
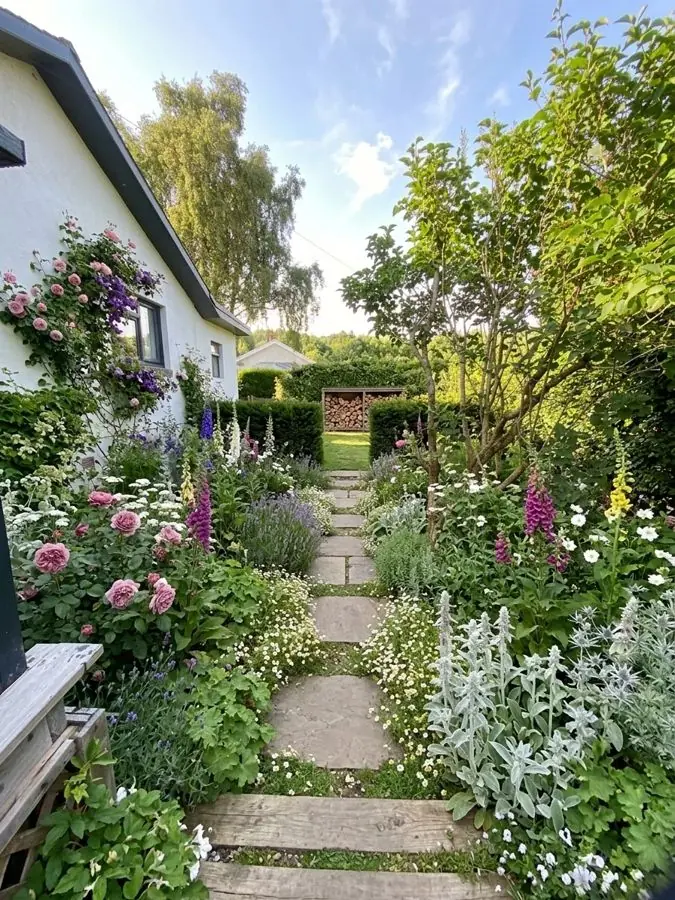
Before: a rough lawn beside a white house with a young tree
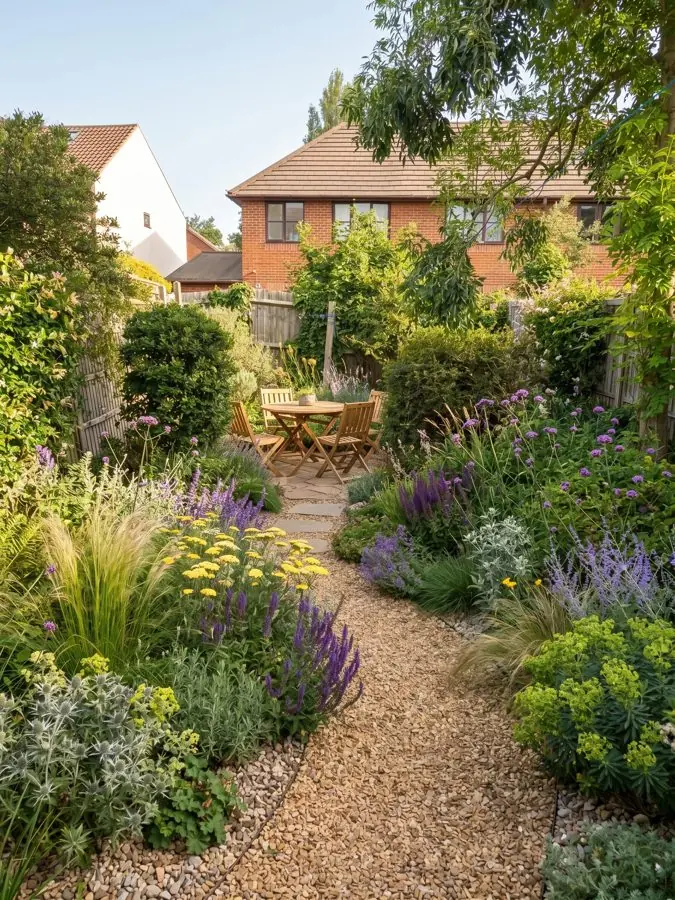
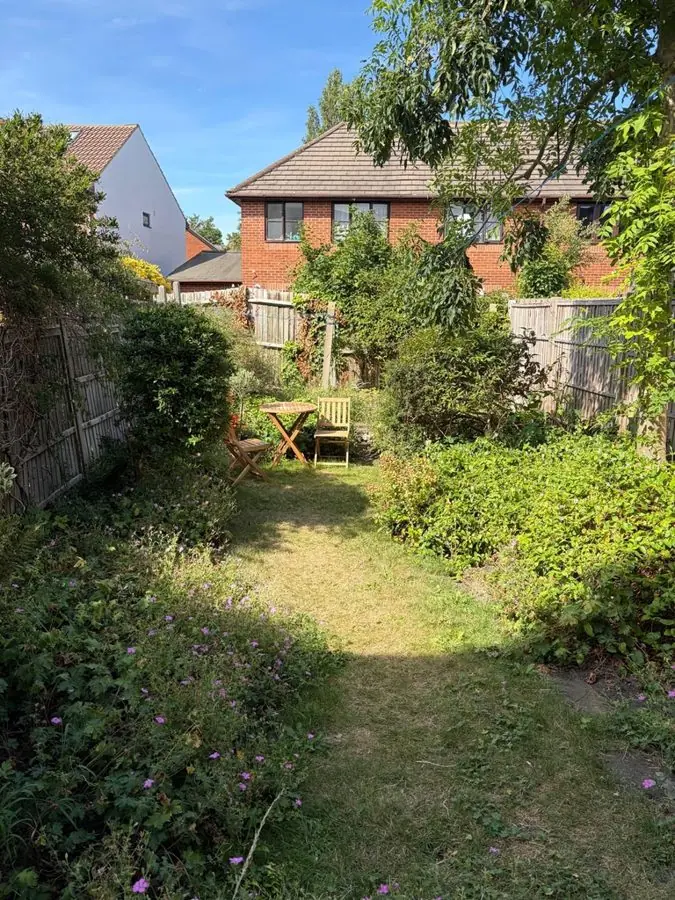
Before: a narrow overgrown garden with a worn grass path to a table
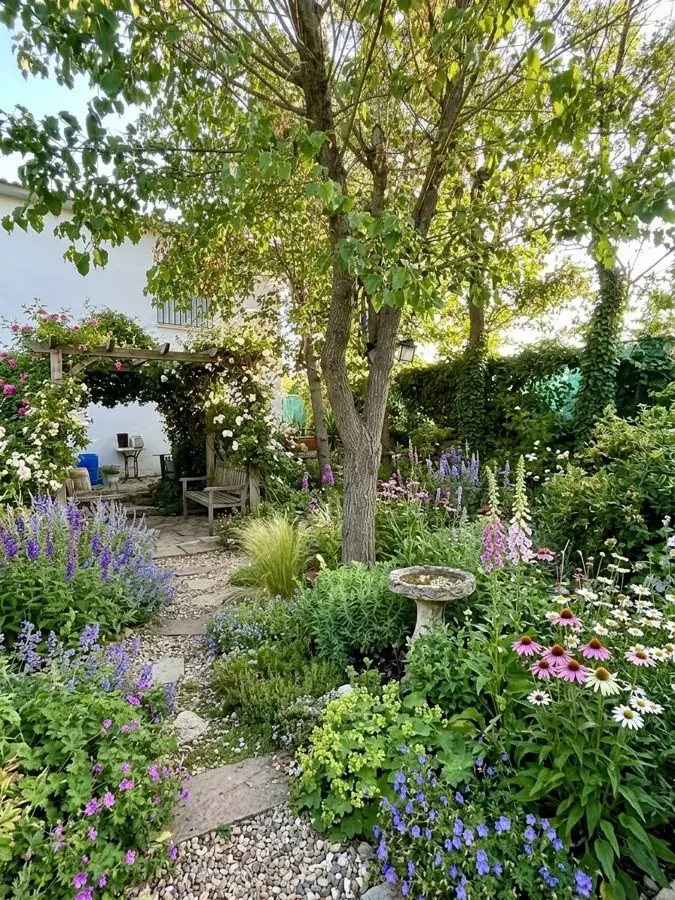
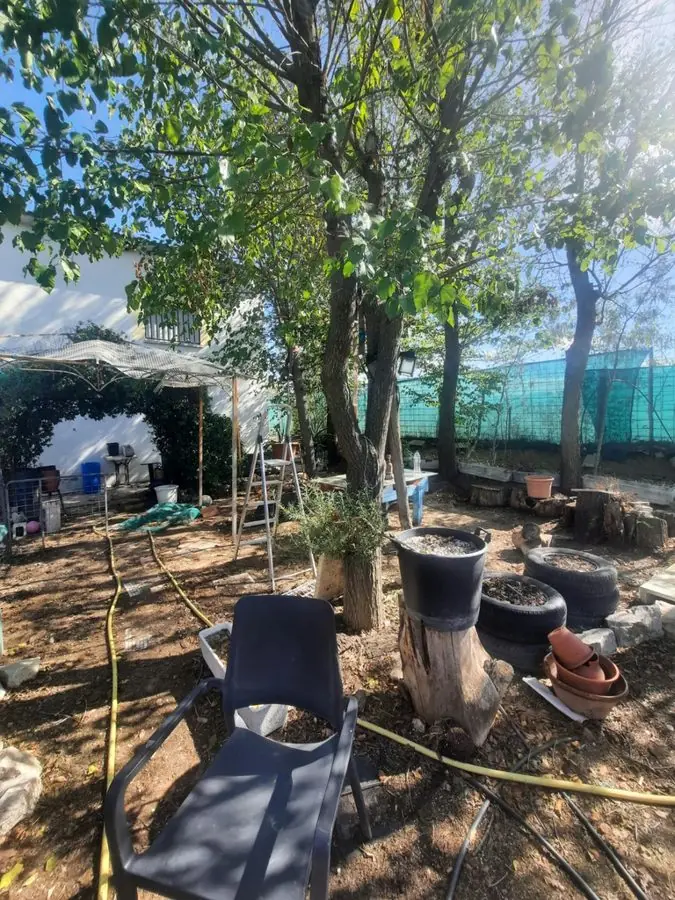
Before: bare ground under trees, cluttered with pots, chairs and a hose
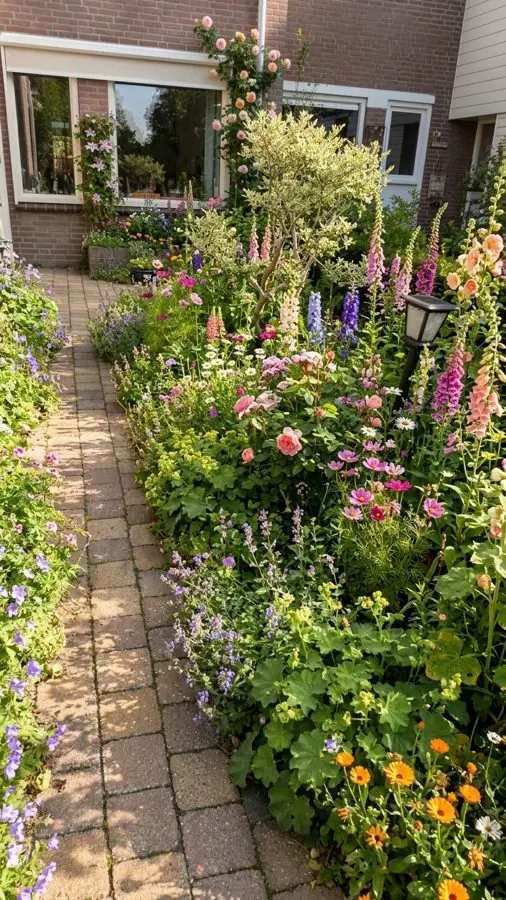
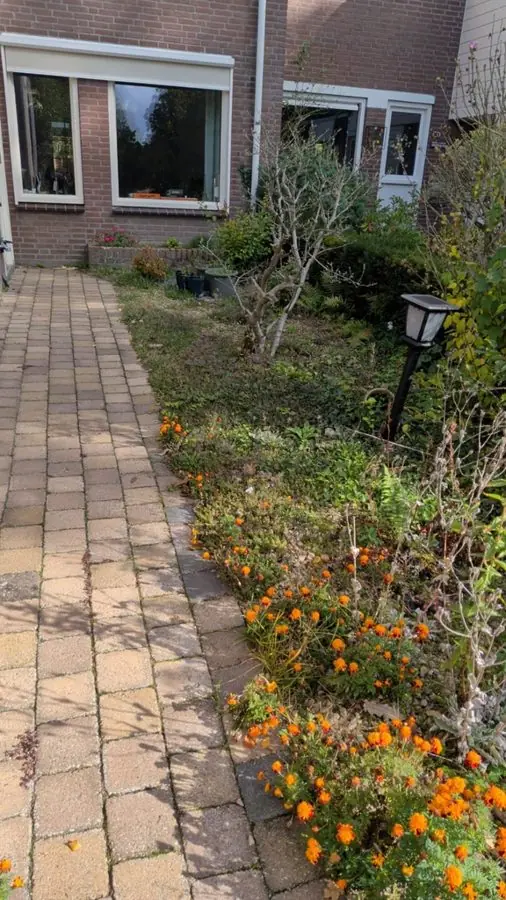
Before: a block paved path beside a narrow bed of orange flowers
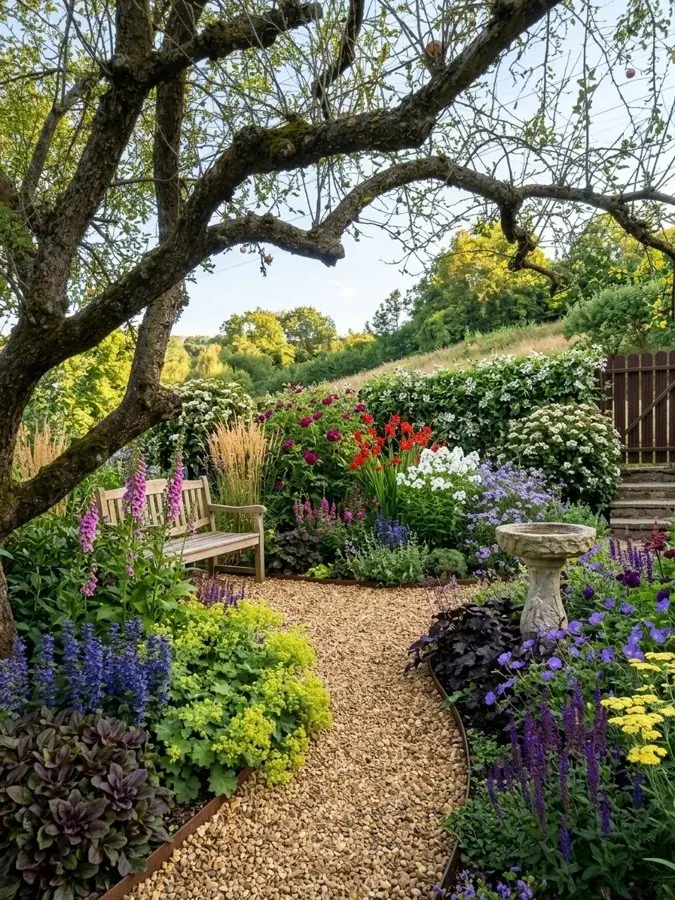
Before: overgrown shrubs and long grass under an old tree
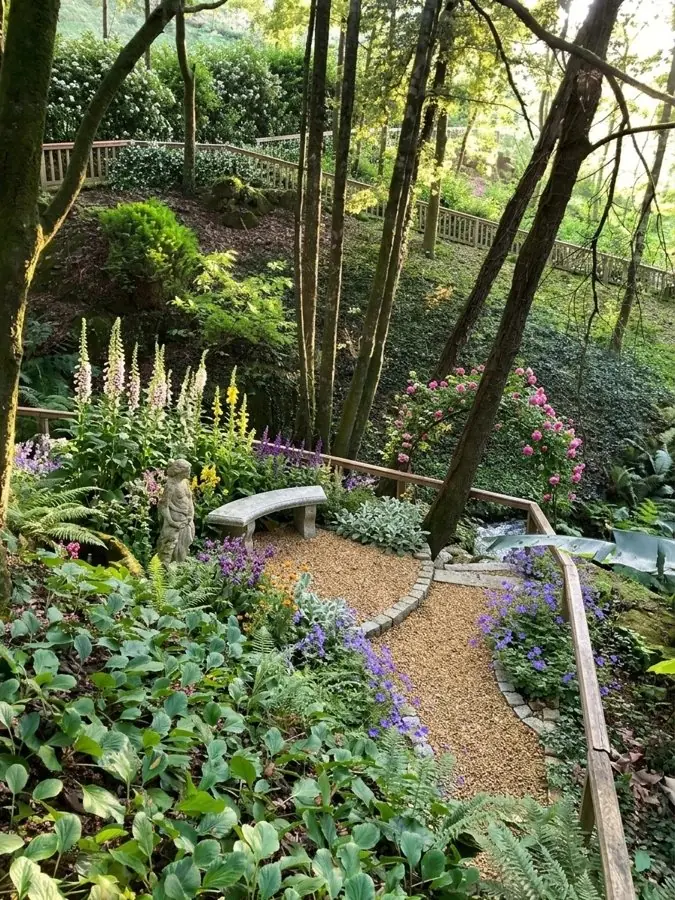
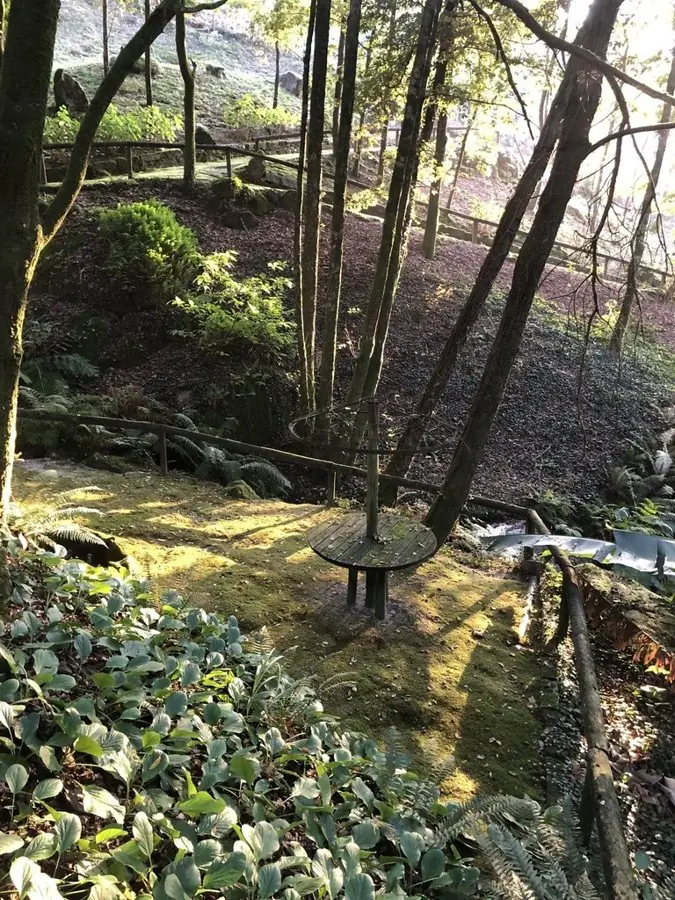
Before: moss, bare earth and a tree seat on a shady wooded slope
Add a photo of a client's garden
See a client's garden redesigned in about a minute.
Design a client's gardenFront gardens and approaches to the house, redesigned with planting and paths the client sees from the street. 8 gardens
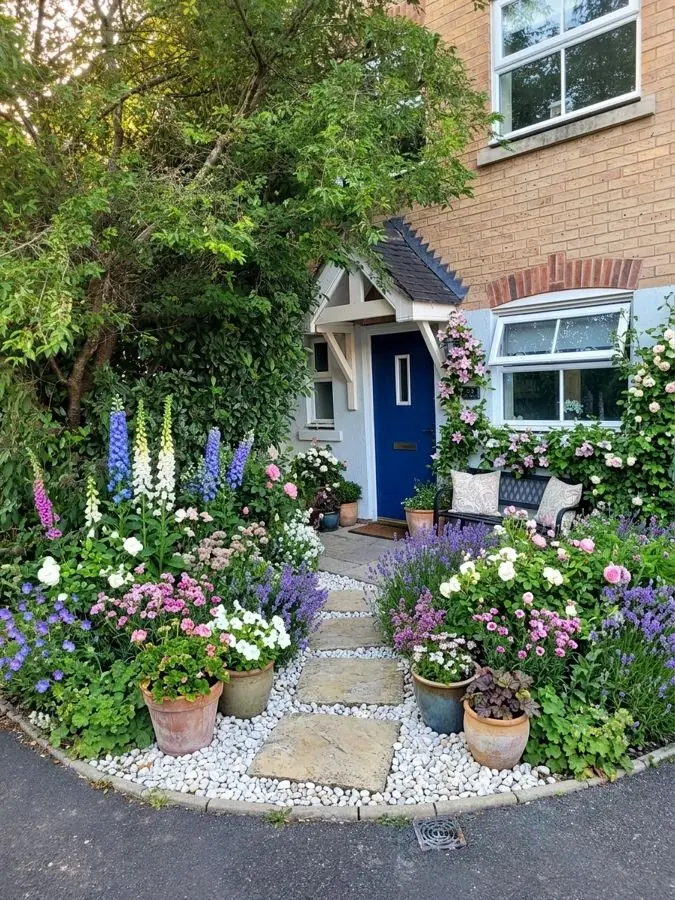
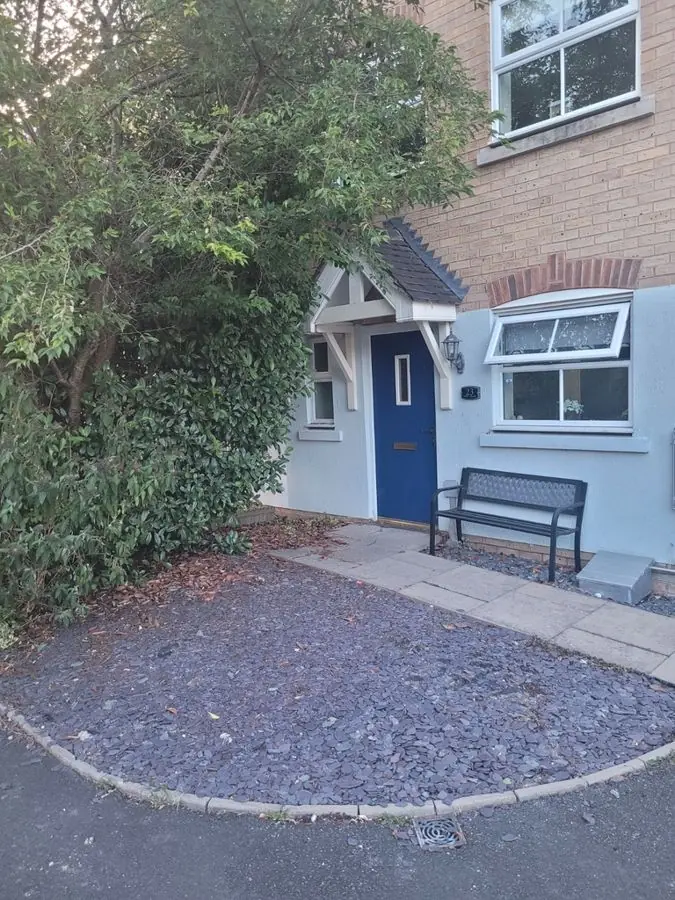
Before: a slate chip front garden by a blue door and bench
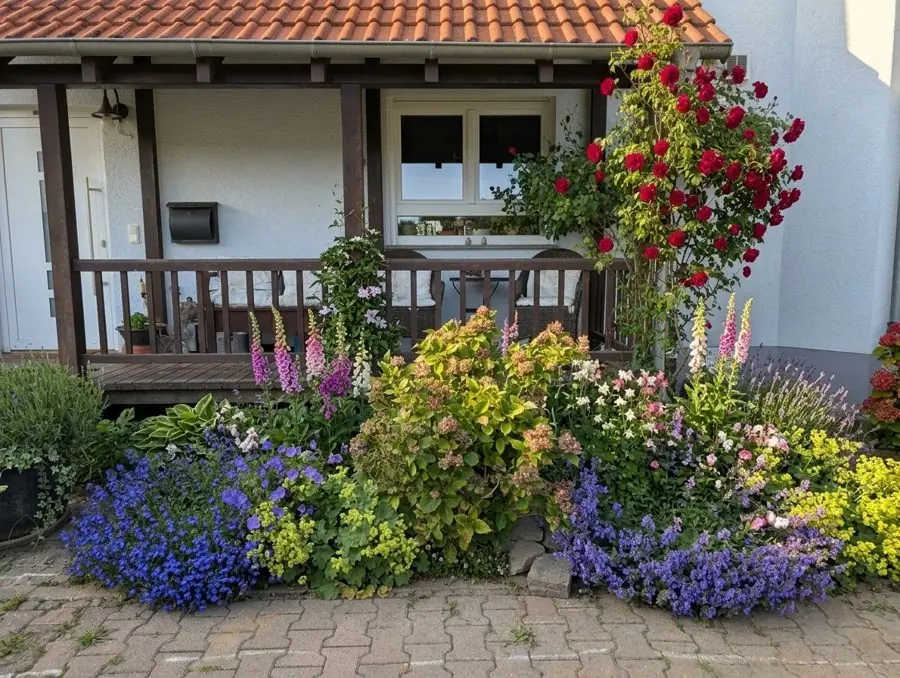
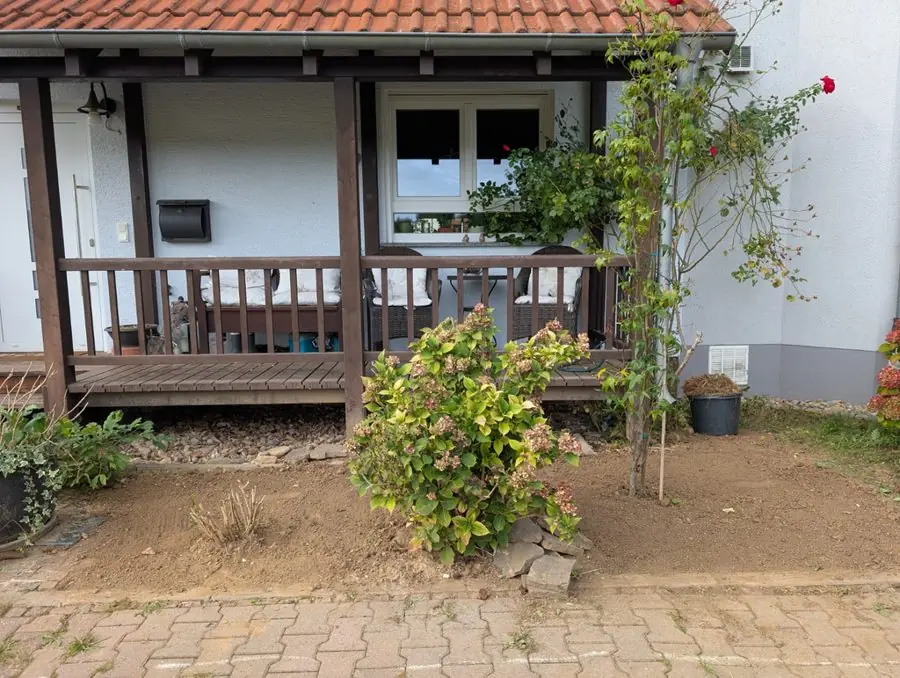
Before: bare soil and a lone shrub in front of a wooden porch
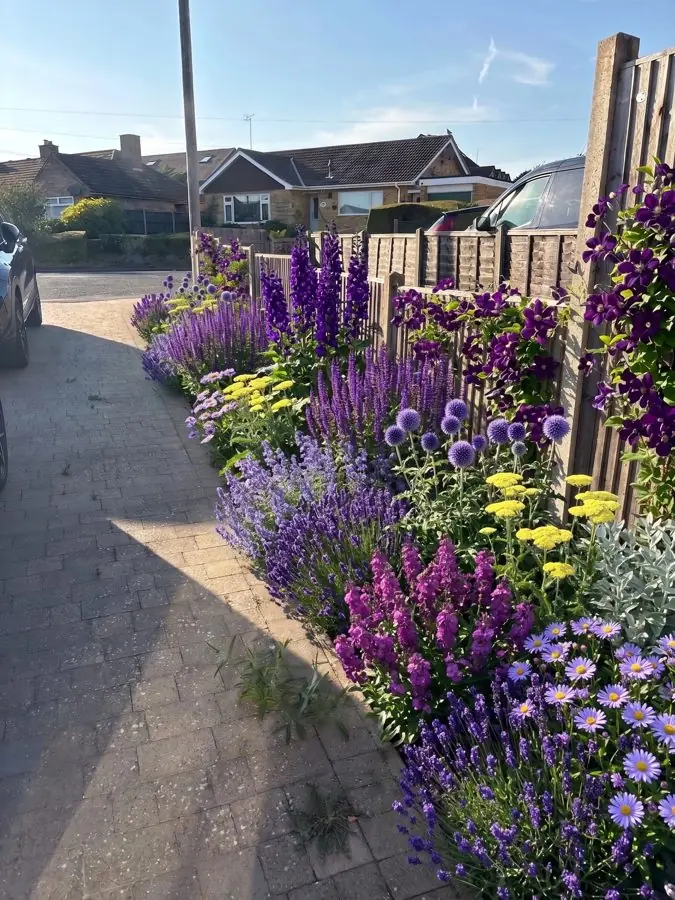
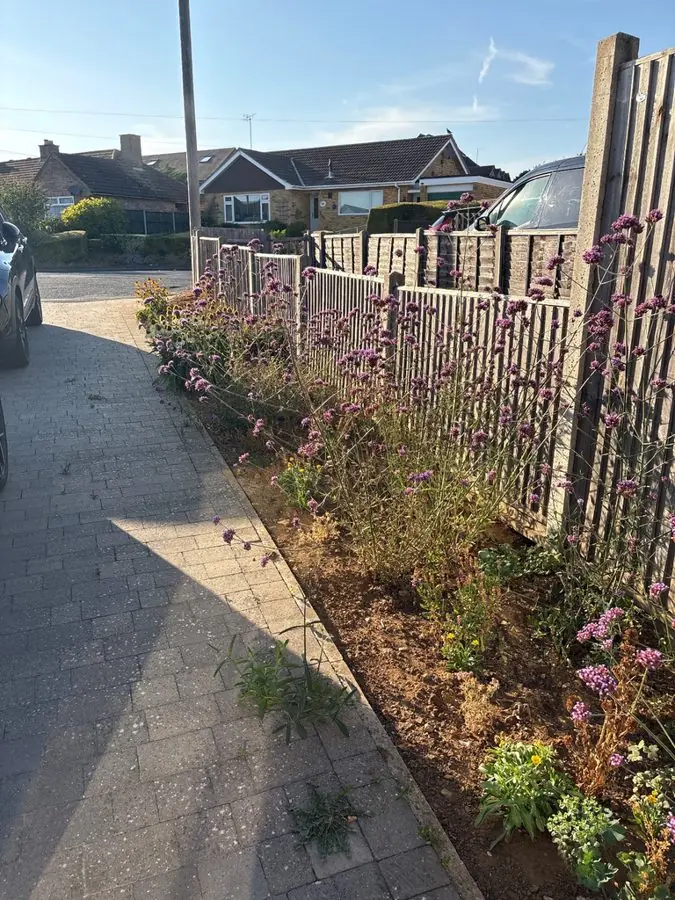
Before: a thin, weedy strip of plants along a fence beside a drive
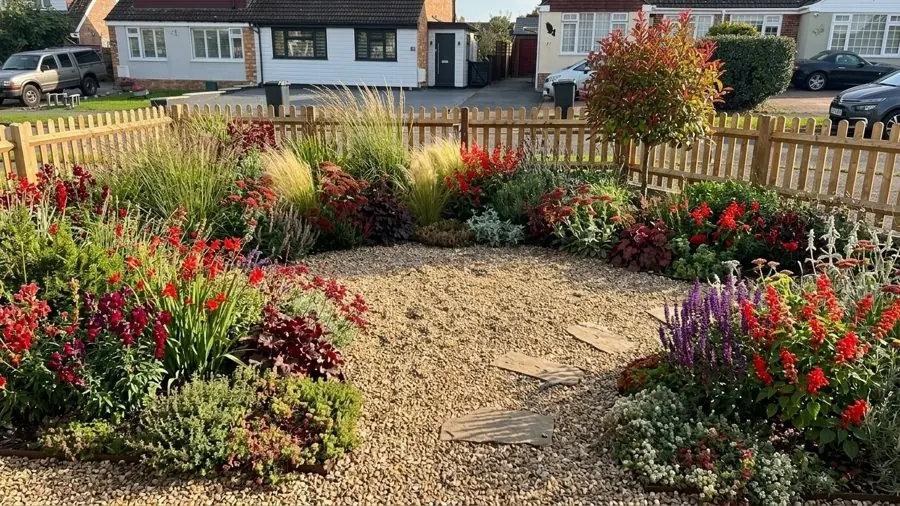
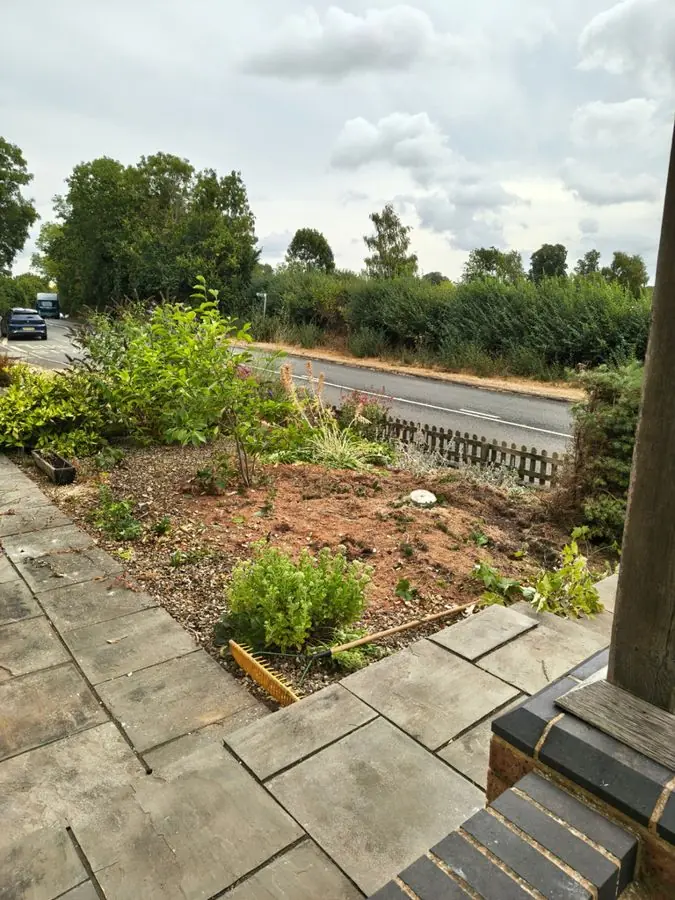
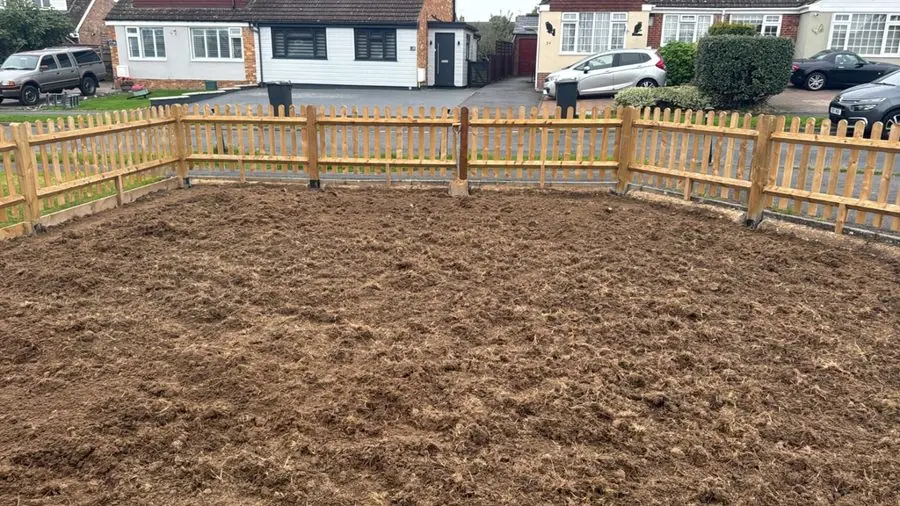
Before: bare raked soil inside a wooden picket fence facing the road
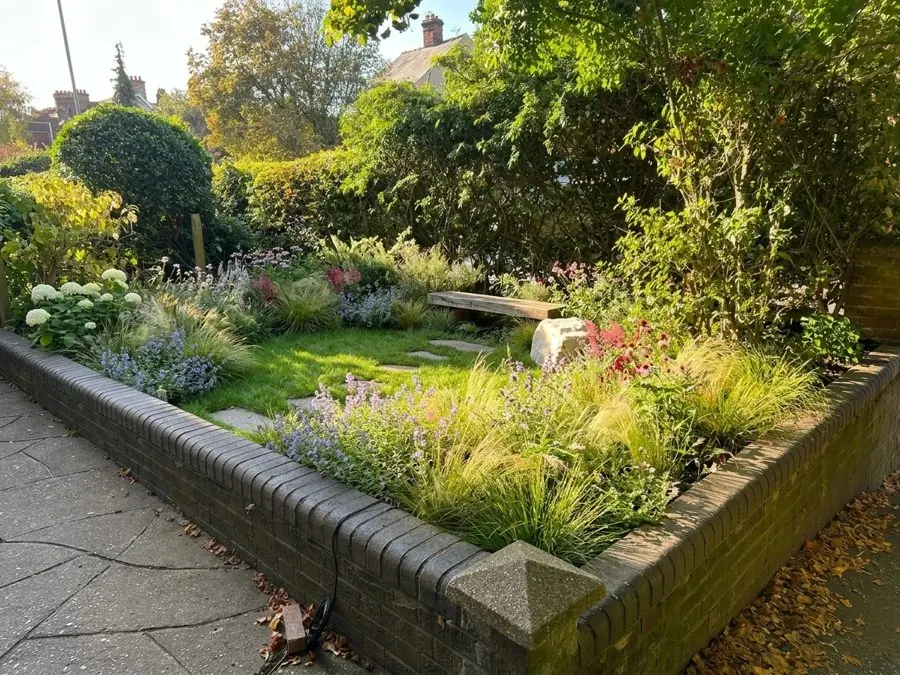
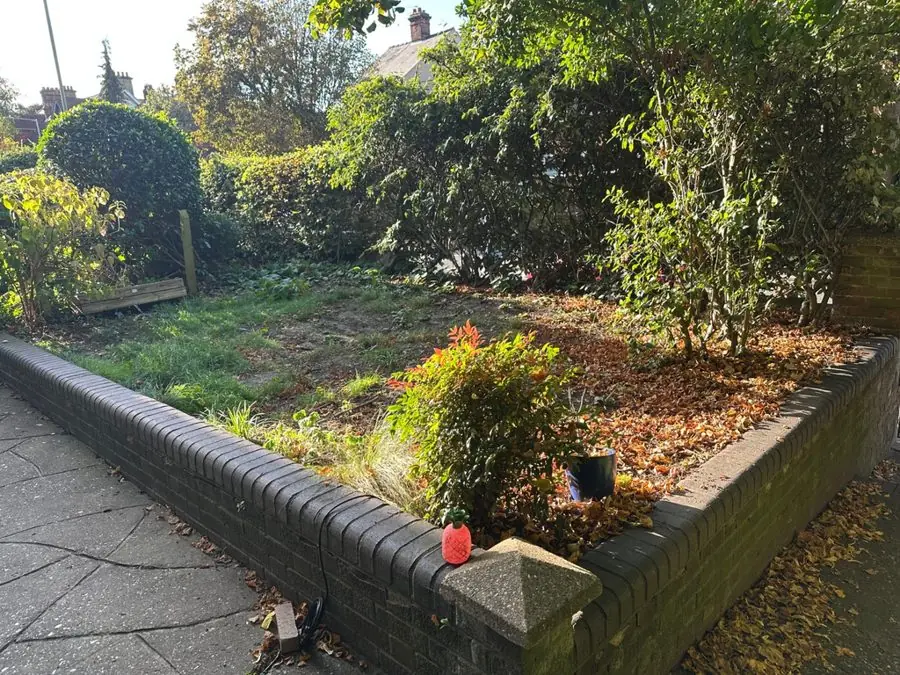
Before: an overgrown raised bed of grass and bark inside a brick wall
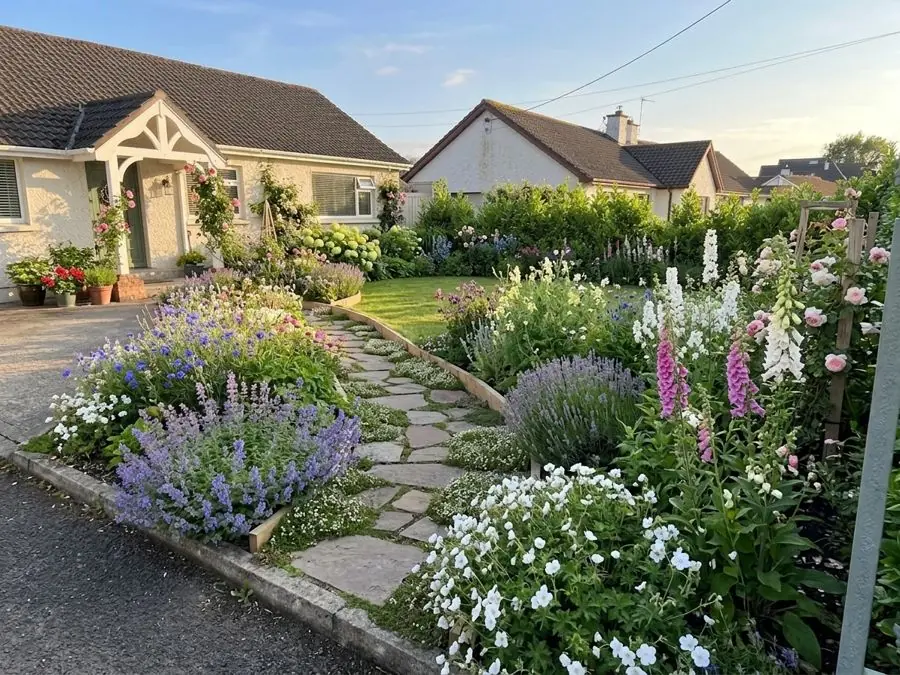
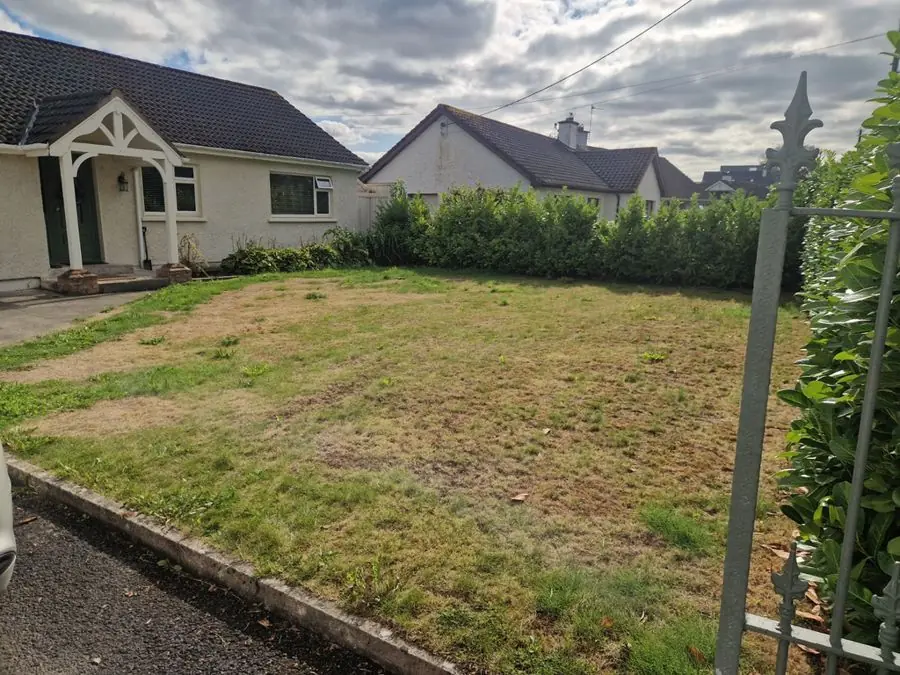
Before: a dry front lawn beside a driveway and a low hedge
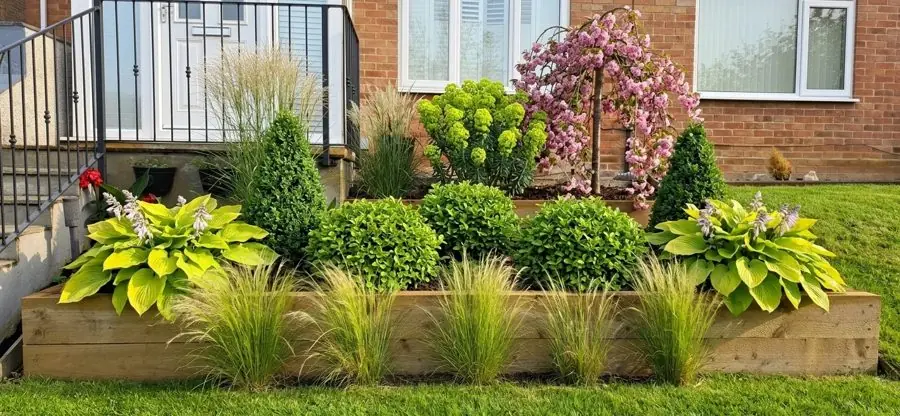
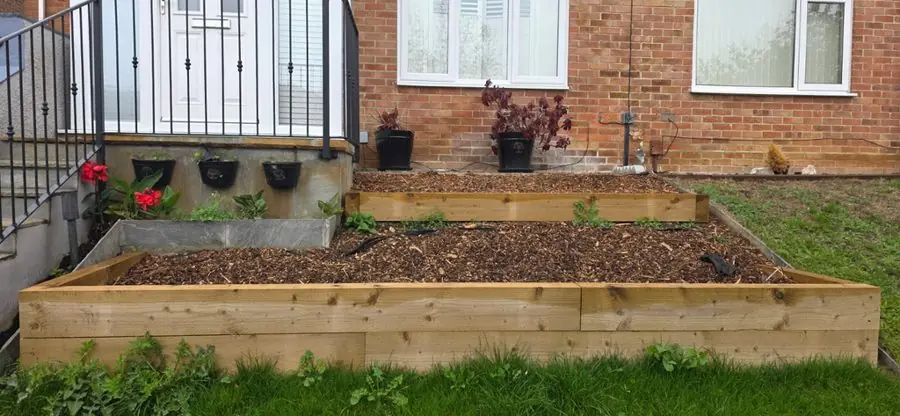
Before: an empty wooden raised bed of soil under a window
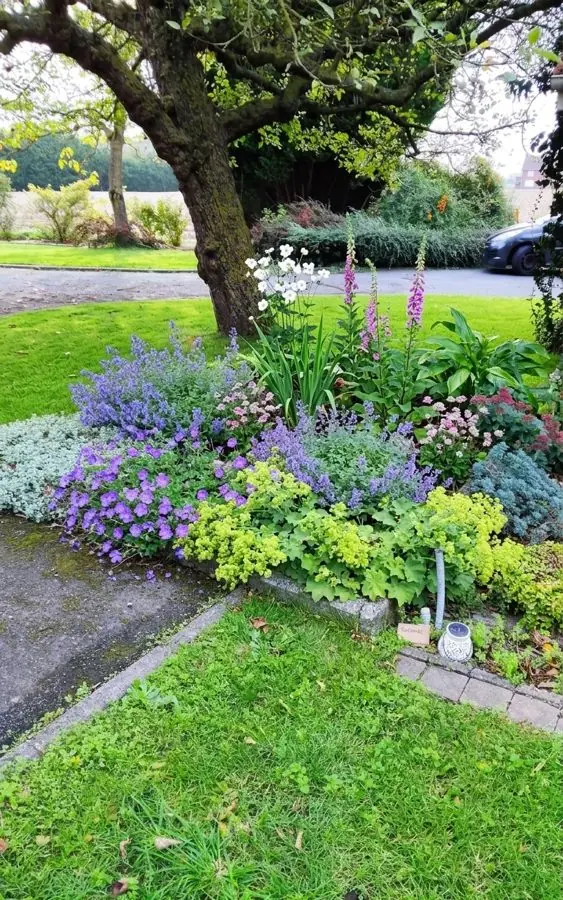
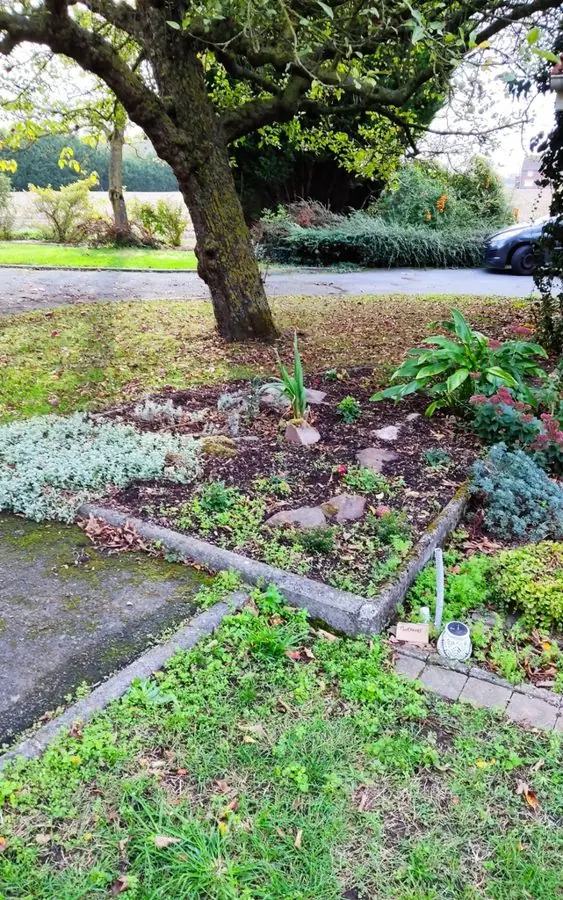
Before: a tired corner bed under a large tree beside a lawn
Add a photo of a client's garden
See a client's garden redesigned in about a minute.
Design a client's gardenTown gardens and courtyards where every metre counts, redesigned so the space feels bigger and gets used. 7 gardens
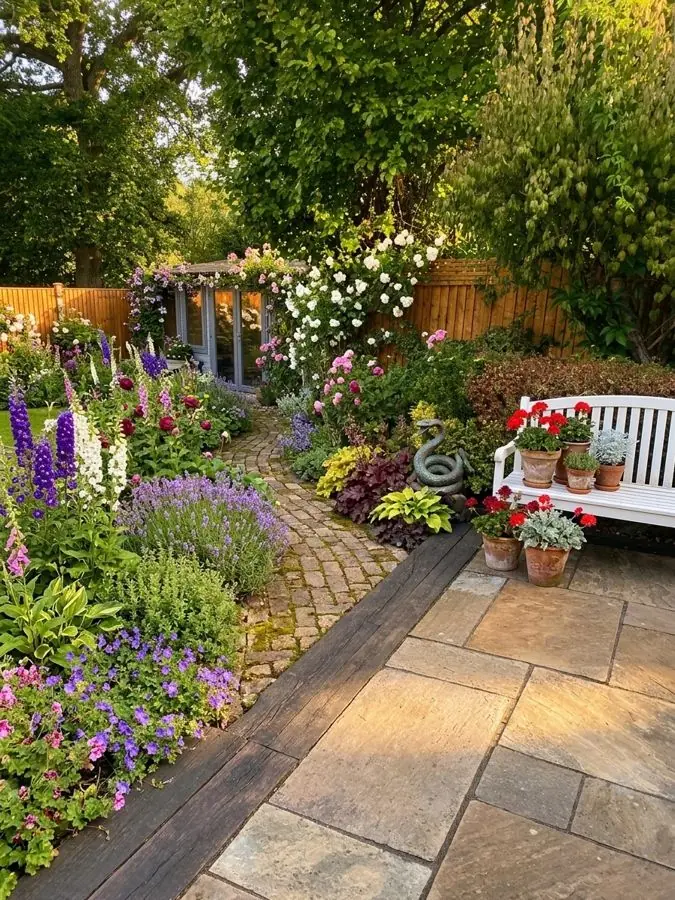
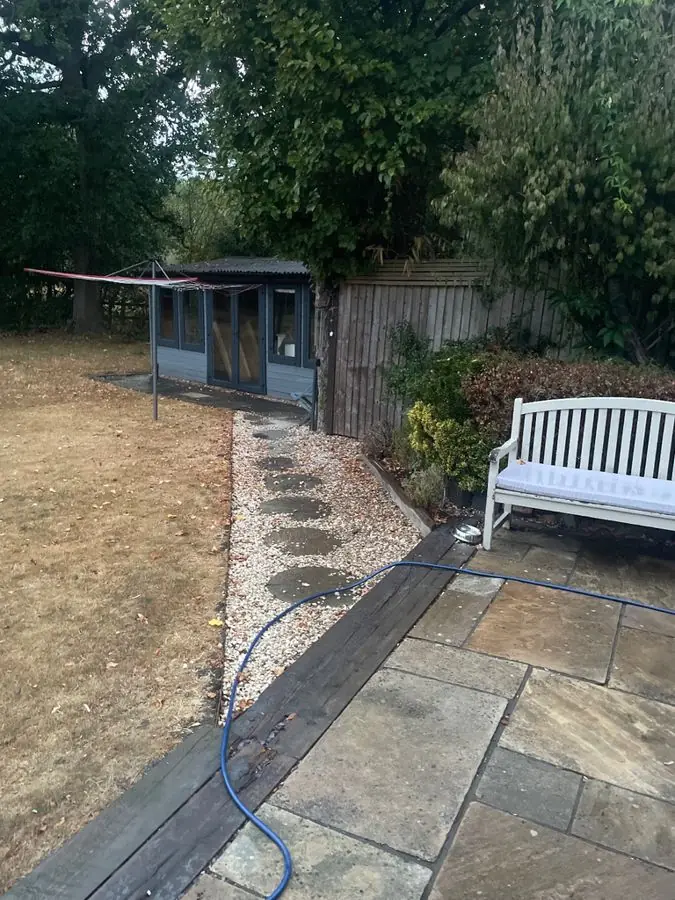
Before: a dry lawn with stepping stones, a summerhouse, bench and patio
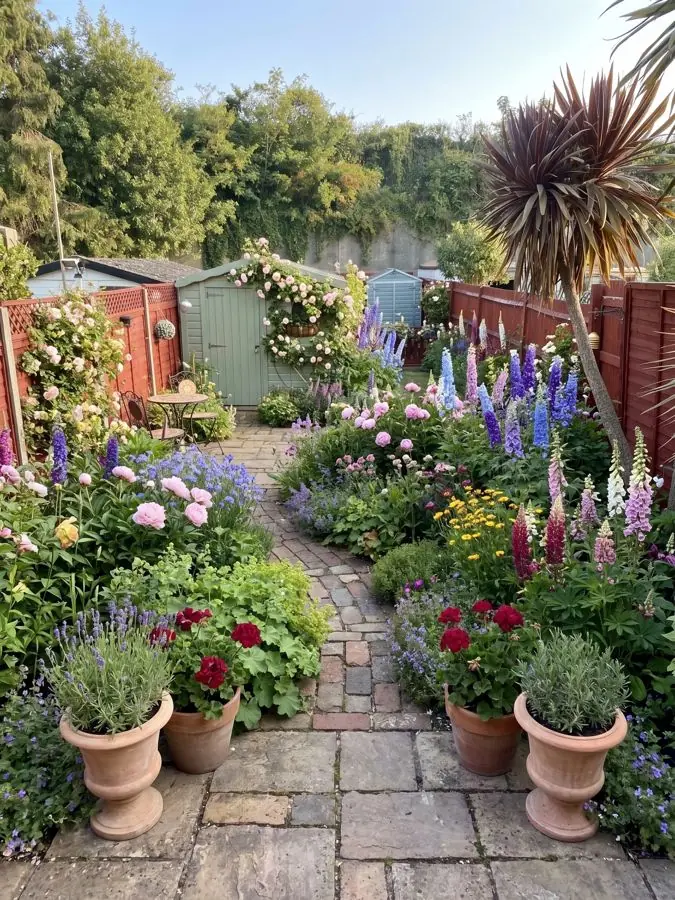
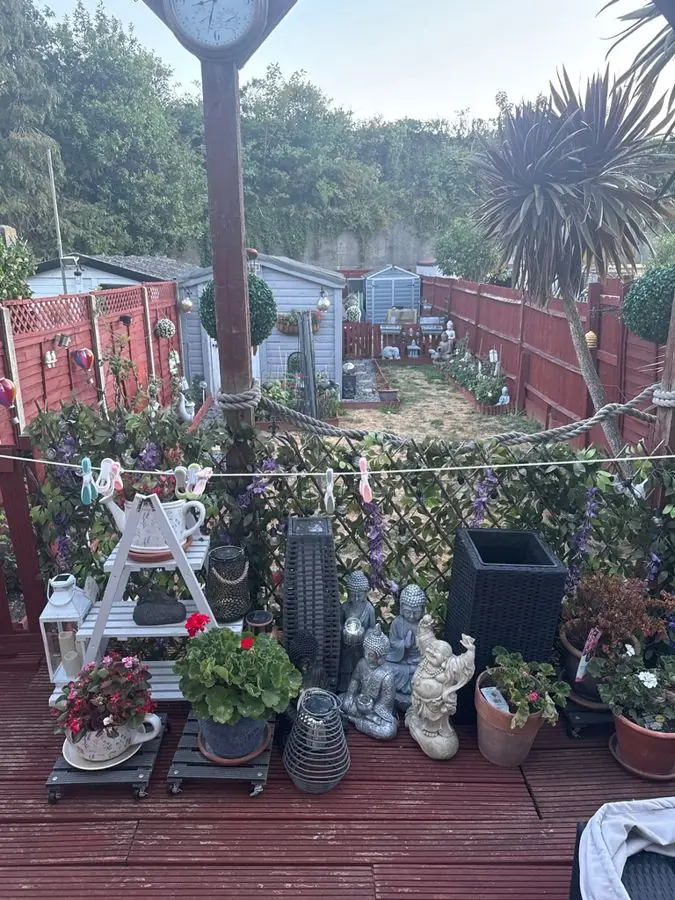
Before: red decking crowded with pots and ornaments, a palm and red fences
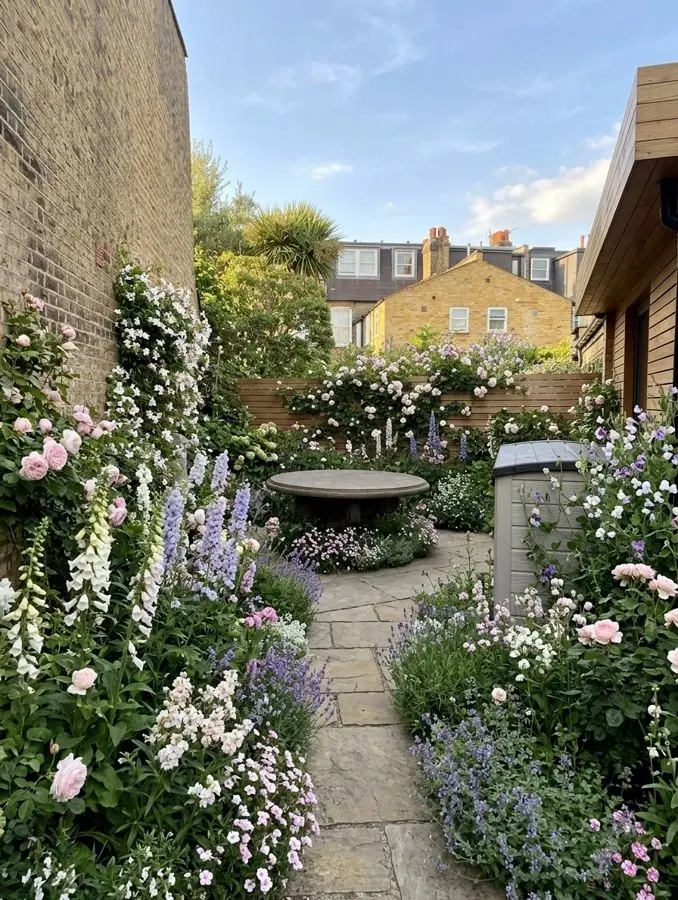
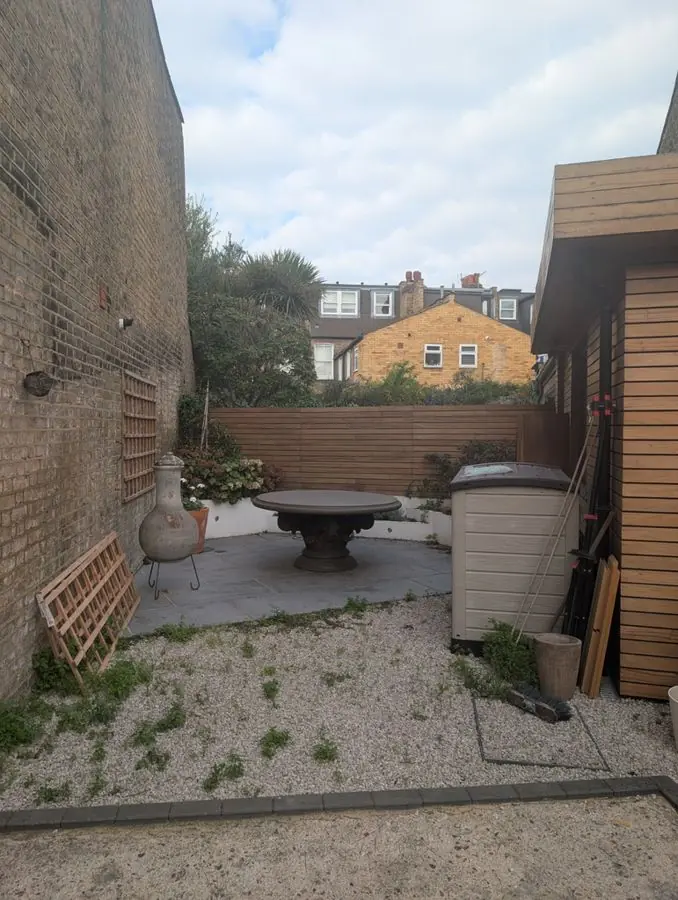
Before: a gravel yard with a stone table, a brick wall and shed
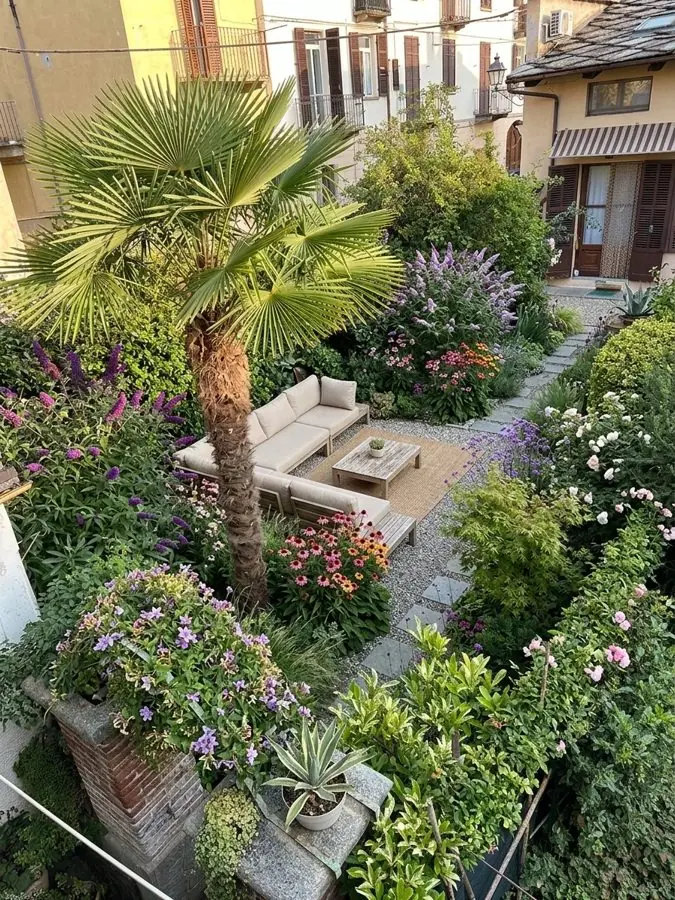
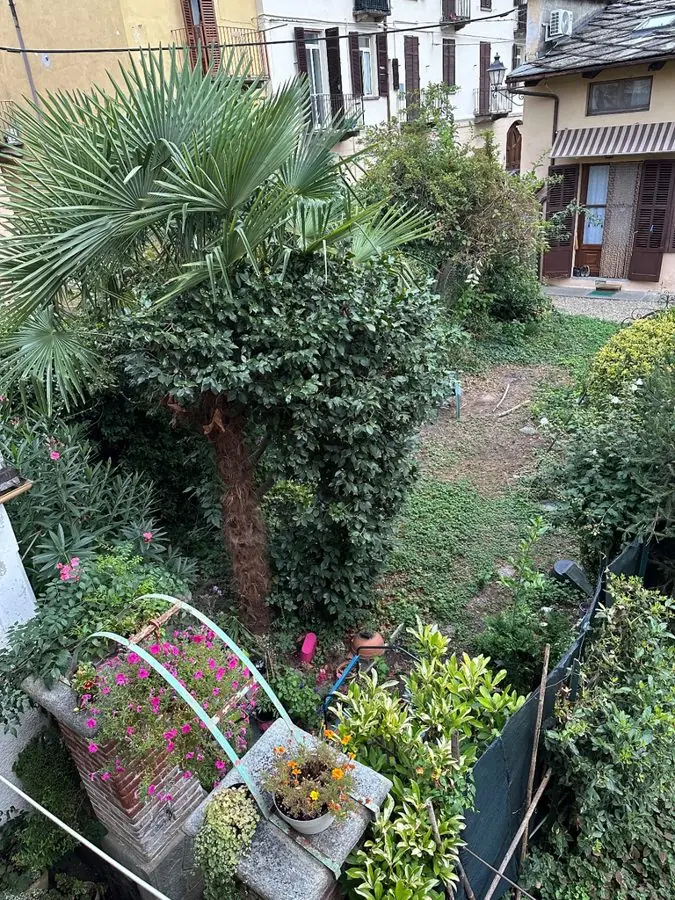
Before: an overgrown town garden with a palm and potted plants, from upstairs
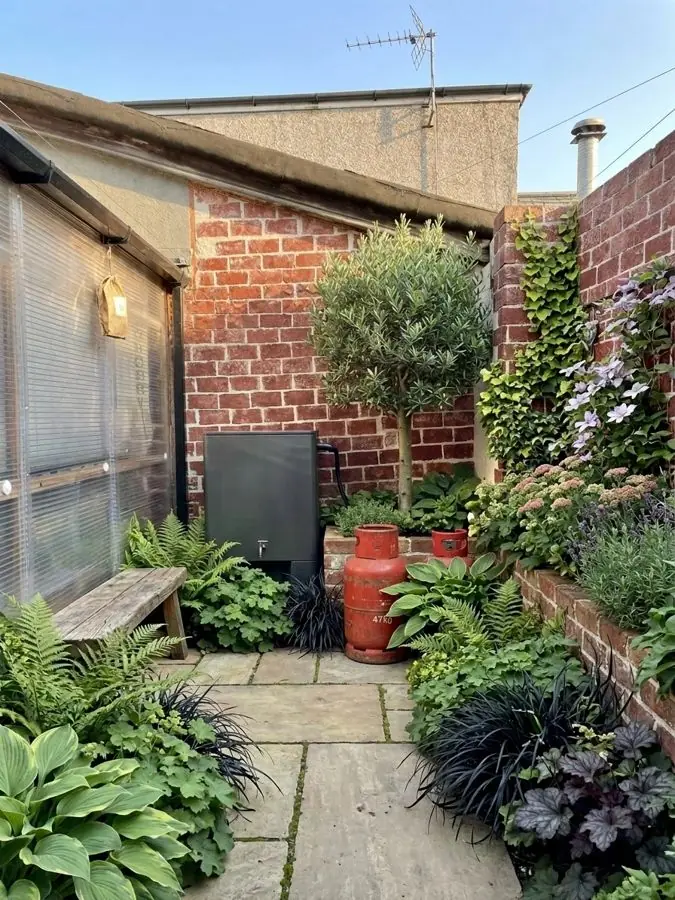
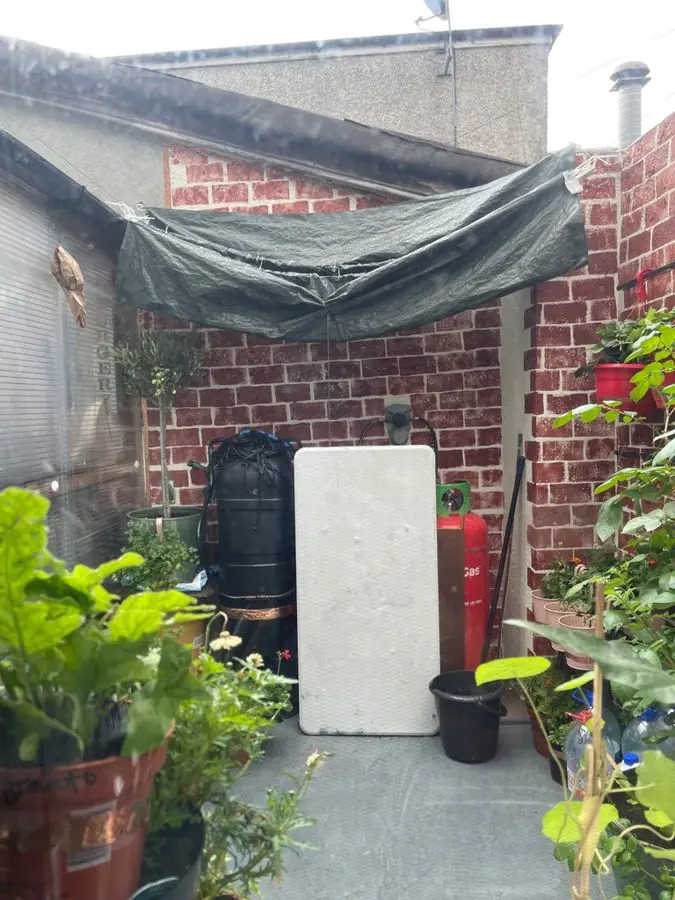
Before: a small paved yard cluttered with a tarp, pots and boards
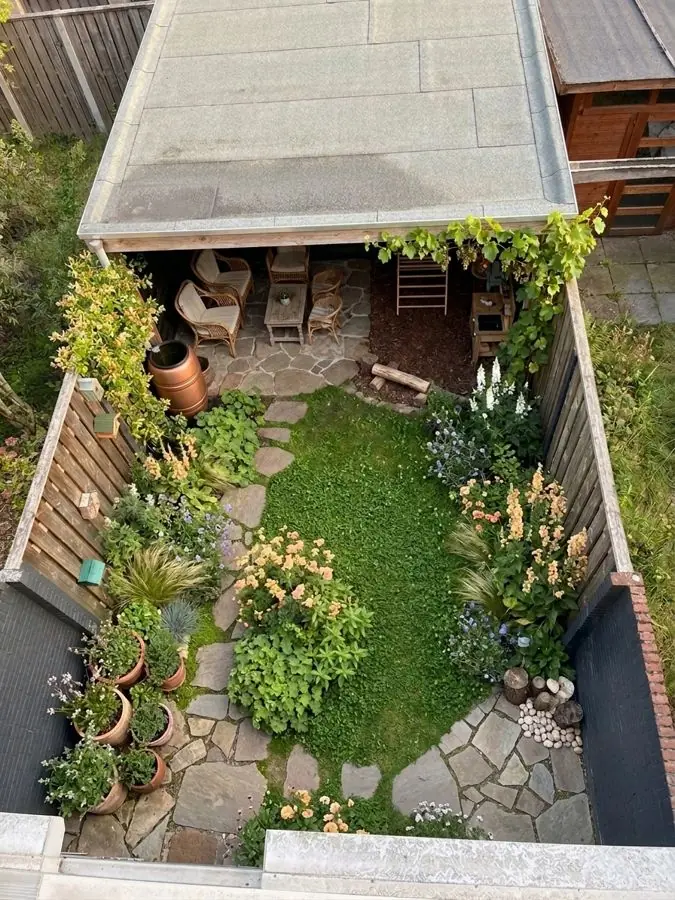
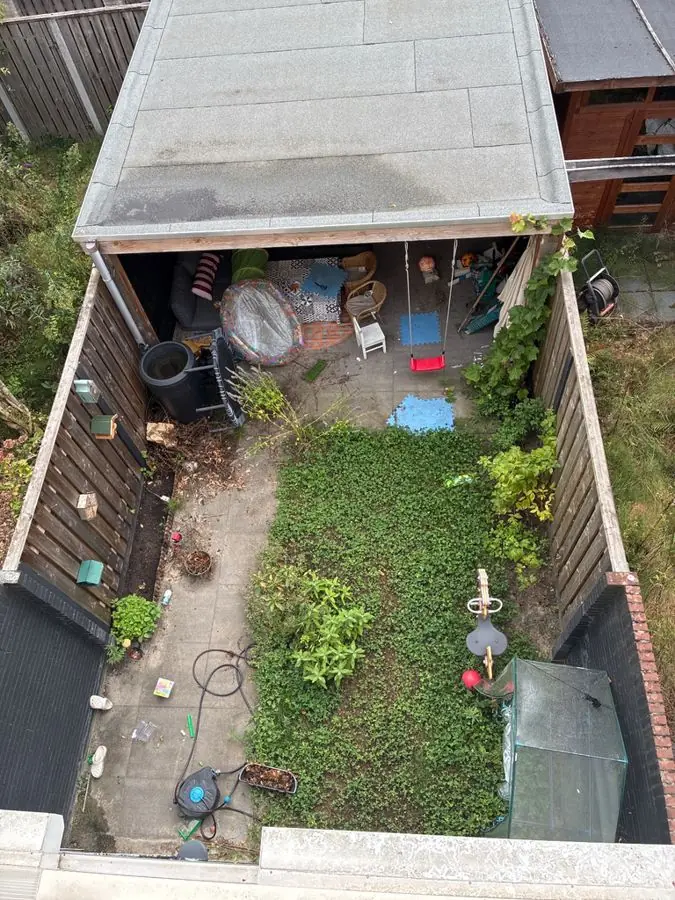
Before: a narrow yard from above, patchy grass and clutter under a shelter
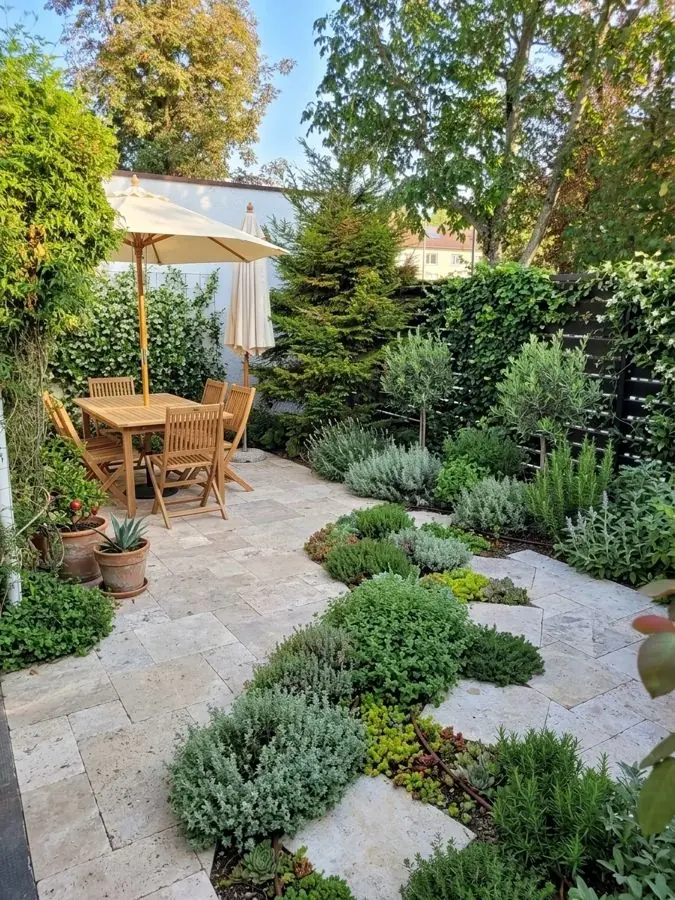
Before: a lawn with stepping stones, a white wall and a dark fence
Add a photo of a client's garden
See a client's garden redesigned in about a minute.
Design a client's gardenIt sits alongside your site visit, your survey and your planting design. It gives the client something to react to on day one, so you go into the survey and the drawing with a clearer brief.
Take it on your phone at the first visit, or ask the client to send one. Replant the borders around what is there, or redesign the whole space with a new layout and paths.
Pick one of 15 styles and a colour scheme, or describe what the client wants in your own words, like "add a wildlife pond". Business makes up to 4 designs at once, Studio 8.
Each design takes about a minute. Change a material, add a view from above or the seasons, and share it with your firm's name and logo on the plan.
Business is £149 a month: 120 credits, so up to 120 designs a month, and up to 4 designs at once. Studio is £399 a month: 350 credits, up to 8 designs at once and your own plant and material lists.
A design or a view from above uses 1 credit, the seasons 3. One login each, a month at a time, cancel any time.
Show a client their garden before you build it.
Your firm's name on the plan. One won job pays for a year.
| A month. Cancel any time. | ||
| What you get | ||
| Credits a month, a design or a view uses one | 120 | 350 |
| Designs at once | 4 | 8 |
| With every design | ||
| Your name and logo on the plan | ||
| Clean pictures, no watermark | ||
| Every plant named, with care | ||
| Change any material | ||
| From above views | ||
| All four seasons | ||
| Your own plant and material lists | – | |
What garden designers use today, what this adds, where your drawing takes over, and what it costs.
Software for garden designers comes in two main kinds: CAD for drawing plans, and photo tools for showing ideas. Some designers still prefer to draw by hand, and the Society of Garden and Landscape Designers runs courses in both hand drawing and SketchUp for garden designers. For measured plans and construction drawings, designers use CAD such as Vectorworks, or AutoCAD with the Land FX plugin for planting plans, and SketchUp for 3D designs. Photo tools such as Garden Puzzle and iScape let you place plants and materials onto a picture of the garden by hand, and Garden Puzzle can show a scheme through the four seasons. Each of these does a real job well, and nothing here replaces them. For the tools side by side, each with its price from its own site, see our guide to the best apps for landscapers and garden designers, and for 3D modelling, SketchUp for garden design.
The slow part of an early meeting is helping a client picture what they cannot see yet. Add a photo of their garden and in about a minute they see it redesigned, with the house, fences and trees still where they are. Try a cottage border, then a gravel garden, then a modern layout, side by side, and notice what they react to. Instead of a garden design mood board of other people's gardens, the client sees ideas drawn into their own garden. You leave with a clearer brief before the real design work starts.
On Business and Studio, your firm's name and logo go on the plan you share, and the pictures stay clean, with no watermark. Change any material in a design, add a view from above, or show the same design through the seasons. Each design comes with its Garden Design Pack, naming every plant, material and feature, with plants picked for where the garden is. Treat it as a starting list: your knowledge of the site, the soil, the levels and the client's budget finishes the design.
Each picture is an idea drawn into the client's own garden, for the conversation before the plan. When you need measured plans and construction drawings a contractor can build from, the professional garden design software UK studios already use does that job, and your own planting plan finishes the design.
Business is £149 a month: 120 credits and up to 4 designs at once. Studio is £399 a month: 350 credits and up to 8 designs at once. Each plan is one seat, and Studio also lets you use your own plant and material lists. A design picture uses 1 credit, a view from above 1 and the seasons 3. There are no free designs on the firm plans. Homeowners have their own Pro and Max plans, paid once; the firm plans are monthly.

See what goes into a planting plan from the app: every plant, how big each grows and where it goes, ready for you to check against your own plan.

Comparing tools? See how the app differs from a drawing tool on the garden design software page.

A whole plot to rethink? Landscape design shows a garden's new layout and planting from one photo.

Changing the shape of a garden? The garden layout planner tries new paths, lawns and beds.

Just one border for a client? The garden border planner replants a single border.

A single bed to fill? The flower bed designer works on one bed at a time.
Designers use CAD such as Vectorworks or AutoCAD for measured plans, SketchUp for 3D designs, and some still prefer to draw by hand. Photo tools like Garden Puzzle and iScape place plants and materials onto a picture of the garden. Garden Design App sits beside them: it shows a client ideas drawn into their own garden in about a minute, before you draw the plan.
It depends on the job. For measured plans and construction drawings, a CAD program such as Vectorworks or AutoCAD is the better choice. For showing a client ideas in their own garden at the first meeting, quickly and with your firm's name on the plan, a photo tool like this one is the better fit. You may well want both.
It depends on the job. To draw a garden in 3D, SketchUp for Web needs no subscription: SketchUp's help centre says a web browser and a Trimble ID are all you need, and a subscription adds more features. To place plants and materials onto a photo of the garden by hand, iScape is free to download, with limited features, and its Pro version is paid. Each free version has limits, so try it on a real garden before you rely on it.
No. It makes pictures of ideas, quickly. Visiting the site, reading the soil, working out levels and drainage, planning a build to a budget and seeing it through stay with the designer, and clients still need someone to make those calls. Used well, it saves time at the start of a job and helps a client say what they like.
Yours. On Business and Studio, your firm's name and logo go on the plan you share, and the pictures carry no watermark.
Yes. Change the paving, gravel, edging or fence in a design and see it redrawn. The plants are picked for the garden and every one is named, ready for your own planting plan.
Yes. Every plant is a real garden plant, picked for where the garden is, in the UK, the US or anywhere else, and for its light and soil. Each design comes with a planting plan naming every plant. It is a starting list for you to check and adjust.
No, a normal phone photo is enough. Stand in the middle of the garden and get both side fences in the picture. For a big or complicated garden, photograph one border at a time.
Business is £149 a month, with 120 credits and up to 4 designs at once. Studio is £399 a month, with 350 credits and up to 8 at once. Each is one seat, and Studio adds your own plant and material lists. A picture uses 1 credit, a view from above 1 and the seasons 3. There are no free designs for firms.
It is the step before the plan: pictures of ideas in the client's own garden, to agree a direction together. Then draw the measured plan the way you always do.
Show a client their own garden redesigned in about a minute, from one photo, with your name and logo on the plan. Business £149 a month, Studio £399.
Design a client's garden